
Aerospace CNC Machining China Factory: Materials, Documentation, and Tolerance Expectations That Survive the File
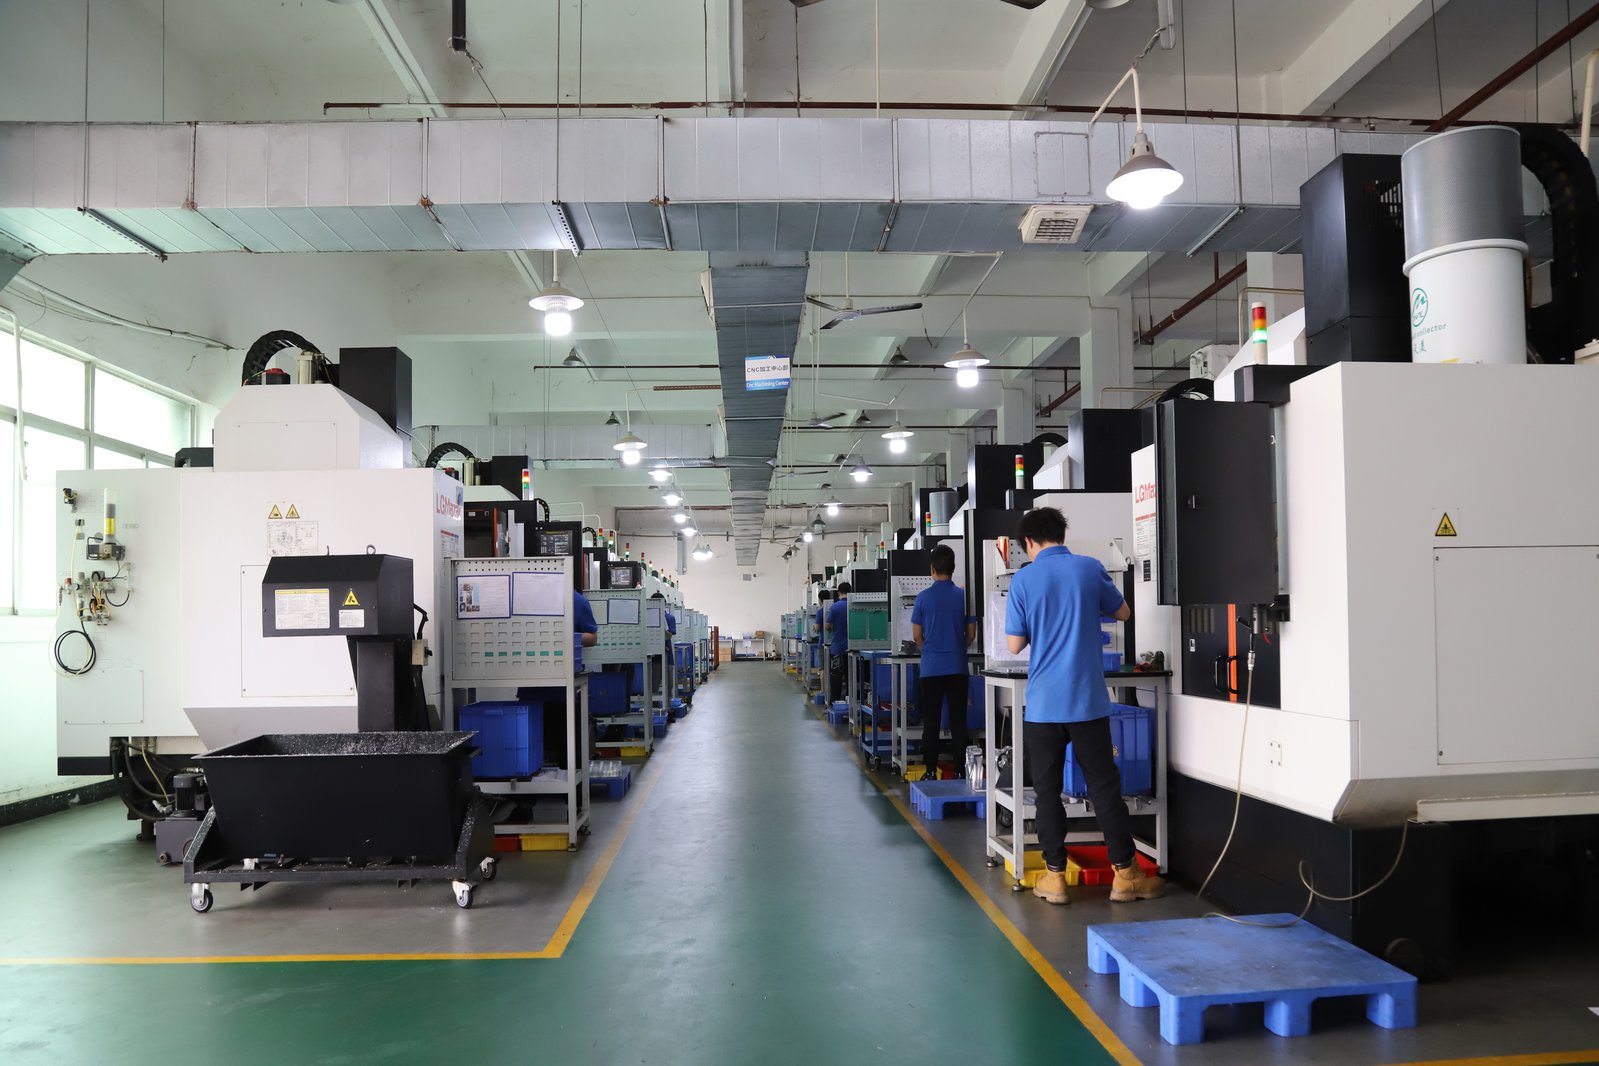
An aerospace part is bought twice: once for what it is, and once for what can be proven about it. The metal must be the exact grade the drawing names, the tolerances must hold on the features that carry load or seal, and the record must trace every lot back to its bar, because an aerospace component without a document chain is a component that never existed. When the machining happens at a China factory, those expectations have to be written into the RFQ before the first chip is cut, because distance turns a documentation gap into a weeks-long delay and a quality escape into a liability. This guide is for the engineer or sourcing lead buying aerospace CNC machined components from a China factory. It sets out which materials dominate aerospace machining, what tolerances and surface quality are realistic, what documentation should ship with the parts, and where the certification boundary sits between a build-to-print factory and the prime or OEM that holds the aerospace approval.
Which materials dominate aerospace CNC machining, and why?
Aerospace components cluster around alloys that balance strength-to-weight, fatigue resistance, and temperature capability. Aluminum is the volume leader: 6061 for structural brackets and housings, 7075-T6 where strength matters most and weight is critical — the grade for high-load airframe fittings before aluminum-lithium displaces it on newer programs. Titanium carries the load where strength-to-weight and temperature matter: TC4 (Grade 5, Ti-6Al-4V) is the workhorse for structural and engine-adjacent components, machined slowly and carefully because it is gummy, generates heat, and demands rigid setups. Stainless appears where corrosion and strength combine — 17-4PH in the heat-treated condition for actuators and landing-gear components — and Inconel and other nickel alloys cover the hot sections that aluminum and titanium cannot.
The machining reality is that aerospace is a material gauntlet. Aluminum cuts fast and holds tight tolerances; titanium and Inconel cut slowly, wear tools, and need controlled feeds and speeds; 17-4PH machines in the soft condition and then heat-treats. A China factory that has run all of them — not just quoted them — will read the drawing and flag the features that will be hard to hold before quoting, rather than discovering them after the first article. That reading is exactly what a design-for-manufacturing (DFM) review is for, and it matters more on aerospace work than on almost any other class of part, because the material is half the story and the proof is the other half.
What tolerances and surface quality can you realistically hold on aerospace parts?
Aerospace drawings are not all tight; they are selectively tight, and the tight features are the ones that carry load, locate mating parts, or seal. On a capable floor, milling and turning hold ±0.003 mm on critical features, and precision grinding reaches ±0.002 mm for bearing seats, seal surfaces, and roundness-critical diameters. Process capability is tracked at Ppk ≥ 1.67 at the initial study on key characteristics and Cpk ≥ 1.33 on general characteristics. Capability is reported per characteristic: every report names the feature, its tolerance band, the sample size, the sigma method, and the study window under SPC, and critical geometry is verified on CMMs — measured results, not a capability sheet. When the drawing names a dimension the process cannot reliably hold, an honest factory flags it during the DFM review instead of quoting a number it will chase.
Surface quality matters for the same reasons it matters nowhere else. A sealing face on a hydraulic component needs a controlled finish, because a rough surface is a leak path. A sliding surface in an actuator needs a finish that will not gall. The finish ladder runs from as-machined at 3.2 µm up through 1.6 µm for mating faces, 0.8 µm for sealing and bearing surfaces, and 0.4 µm and below where a surface must seal dynamically or run against a seal. The rule is the same as for tolerance: call out the finish on the surfaces that control function, and let the rest default to a standard machined finish. On aerospace work, an unnecessary fine finish across the whole part buys inspection time and cost without buying safety.
How is the grade and condition of the material proven?
On an aerospace part, the material certificate is the proof that the component was made from the alloy the drawing names, in the condition the print requires. The chain starts at the door: incoming metal is verified by XRF against its mill certificate before it reaches a machine, so a mixed or mislabeled lot is caught before it becomes a part. That single check is why material verification matters more on aerospace work than on any other class: a wrong grade in a general bracket is a scrap part, but a wrong grade in a flight component is an escape that follows the part for its whole life.
What should ship with the parts is the full record. A material certificate naming the grade, the heat, and the mill, matched to the lot the parts came from. A CMM inspection report on the critical dimensions. SPC charts where process capability is claimed, so a quoted Cpk is a measured one. And lot traceability back to the incoming bar, so that if a question ever arises, the factory can name the exact lot the part came from and show the certificate for it. Every incoming lot here is XRF-checked against its mill certificate, so the grade you specify is the grade you receive, and the record proves it.
What documentation should ship with aerospace CNC parts?
Documentation is where aerospace sourcing from China succeeds or fails, because the file is part of the deliverable. At minimum, plan for four items. First, the material certificate naming the grade, heat, and mill, matched to the lot the parts came from. Second, the dimensional inspection report — CMM results on the critical dimensions, not a pass/fail stamp. Third, SPC evidence where a process-capability claim is made, so a quoted Cpk is a measured one. Fourth, lot traceability, so the parts and the certificate can be tied back to one incoming lot. Where the program calls for it, first-article inspection reports and process documentation extend the file further.
The question to ask before ordering is not "do you provide certificates?" — every supplier will say yes. The question is which documents ship by default and which are extra. A factory that ships a material certificate, CMM report, and SPC chart as standard, with no special handling, is one that has built the documentation into its process. A supplier that treats a certificate as an add-on you must request is one where the file may arrive late, incomplete, or after the parts are already in your quality system. On aerospace work, the documentation lead time belongs in the quoted schedule, because a certificate that arrives two weeks after the parts is a certificate that blocks your release.
Where is the certification boundary between the factory and the aerospace program?
The boundary is worth stating plainly, because it shapes every expectation. The machining factory is a build-to-print manufacturer: it makes the part to your drawing and documents what it did. It does not hold the aerospace prime approval, the OEM's supplier qualification, or the AS9100 registration that governs the program — those belong to the customer and its supply chain. What the factory can do is support that qualification with a documented quality system and the discipline a demanding buyer wants.
The certificates here are ISO 9001:2015 (116024/A/0001/UK/En), IATF 16949:2016 (131941/A/0001/SM/En), and ISO 14001:2015 (116024/B/0001/UK/En), all held by Dongguan Zhuohang Ltd and verifiable with the registrar URS. IATF 16949 carries the discipline an aerospace buyer wants — SPC, APQP/PPAP, traceability — and its scope excludes product design under Clause 8.3, the honest statement of a build-to-print shop. The audit question is which certificate covers the work you are ordering, and what evidence ships with the parts. An aerospace OEM qualifies a supplier against its own requirements; the factory's job is to make that qualification easy by being able to produce the record on demand.
How does prototyping and first-article work when the part is headed for qualification?
Prototyping an aerospace part is different from prototyping a general component, because the prototype has to generate evidence, not just geometry. The drawing that goes to the factory should be the drawing you will validate: same material grade, same critical tolerances, same surface call-outs, same datum scheme. A prototype cut from a look-alike material validates the shape and nothing else, and the evidence it generates cannot be used in a qualification file.
The practical sequence is a single-piece validation at the MOQ of 1 piece, cut on the same floor that will run production, from the same material family, with the same inspection bench. That first article proves three things at once: the part holds the drawing, the schedule holds the promise, and the documentation chain works. A prototype that arrives with a material certificate, a CMM report, and a clean traceability record is a prototype you can take into a design review or a first-article report; one that arrives with just a part is a shape, not evidence. With an MOQ of 1 piece, the cost of that proof is one part, and it de-risks the whole ramp into qualification.
What drives cost and lead time on aerospace CNC parts?
Aerospace machining costs more than general machining for reasons that are mostly structural, not inflated. The material premium is real: titanium and Inconel cost more per kilogram than 6061, and they cut slower, which means more machine time per part. The documentation premium is real: a material certificate, CMM report, and SPC chart take inspection and paper time that a general bracket does not need. And the tolerance premium is real: every tight dimension is slower to cut and costs a CMM pass to prove.
Lead time follows the same structure as any machined part — roughly 3 days for simple parts, 7 days for standard multi-operation parts, and up to 30 days for complex parts with many process steps or surface finishing — with documentation time built into the quoted date rather than discovered after it. In-house heat treatment reaches 500 °C; titanium stress relief above that range is placed with a qualified partner, and the outside step appears in the schedule. The buyer's levers are the same as everywhere in machining: call out tight tolerances and fine finishes only where function demands them, name the exact grade and condition, and send the drawing, material, finish, and quantity together so the factory can quote the part it will actually make.
What should your drawing and RFQ include for aerospace CNC parts?
An RFQ that gets an honest aerospace quote names six things. The exact alloy and condition — "7075-T6," "17-4PH H900," "TC4 (Grade 5)" — because the grade drives both price and documentation. The tolerances on the features that control function, with the rest left to a stated general standard. The finish on the surfaces that seal, slide, or mate, with the rest as-machined. The datums and the critical characteristics, so the inspection plan measures what the drawing means. The documentation required: material certificate, CMM report, SPC charts, and any first-article or lot-traceability format your quality system expects. And the quantity, with the annual volume if you know it, so the factory can plan the run rather than guess.
Then ask the questions that separate a quality system from a brochure. Which machines will run the part, and what is the routing? Which tolerance is hardest to hold, and what does the factory plan to do about it? What evidence ships as standard, and what happens if a dimension drifts mid-run? A factory that answers in specifics, names its measurement equipment, and offers its certificates for verification is showing you a process you can audit. A supplier that answers in adjectives is showing you a hope you cannot file. For a deeper read on how a China factory turns drawings into reviewed, documented parts, the factory overview on this site walks through the floor and the DFM review, and the quality guide covers the measurement evidence. The CNC machining China factory hub ties material, tolerance, and documentation into one DFM-driven buying logic.
Frequently Asked Questions
Which aluminum grades are used for aerospace machined parts?
6061 covers structural brackets and housings, and 7075-T6 is the higher-strength choice where load matters and weight is critical. Both machine well on a capable floor; the drawing should name the grade and condition rather than just "aluminum."
Which titanium grades do aerospace parts use?
TC4 (Grade 5, Ti-6Al-4V) is the workhorse for structural and engine-adjacent components, machined slowly because titanium is gummy and generates heat. Titanium costs more per part and cuts slower, so it carries a real cost and lead-time premium.
Can a China machining factory hold aerospace tolerances?
Yes. Milling and turning hold ±0.003 mm on critical features, and precision grinding reaches ±0.002 mm for bearing seats, seal surfaces, and roundness-critical diameters. Process capability is tracked at Ppk ≥ 1.67 at the initial study on key characteristics and Cpk ≥ 1.33 on general characteristics. Capability is reported per characteristic: every report names the feature, its tolerance band, the sample size, the sigma method, and the study window under SPC, and critical geometry is verified on CMMs and shipped as reports.
Does the machining factory hold the aerospace approval?
No. The factory is a build-to-print manufacturer that makes the part to your drawing and documents what it did. The prime approval, OEM qualification, and AS9100 registration belong to the customer and its supply chain. The factory's job is to make that qualification easy by producing the record on demand.
What documentation should ship with aerospace parts?
At minimum, a material certificate naming the grade, heat, and mill; a CMM inspection report on critical dimensions; SPC evidence where process capability is claimed; and lot traceability tying the parts to one incoming lot. Ask which of these ship as standard before ordering.
Can you prototype aerospace parts at a low quantity?
Yes. The MOQ is 1 piece, so a single validation part can be cut from the production material, on the production floor, with the same inspection bench — proving the geometry, the schedule, and the documentation chain before volume is committed.
Which certifications does the China factory hold?
ISO 9001:2015 (116024/A/0001/UK/En), IATF 16949:2016 (131941/A/0001/SM/En), and ISO 14001:2015 (116024/B/0001/UK/En), all held by Dongguan Zhuohang Ltd and verifiable with the registrar URS. IATF 16949 carries the SPC, traceability, and process discipline an aerospace buyer wants.
Planning aerospace CNC machined parts from a China factory and need the documentation chain nailed down?
Email the STEP or IGES model and the toleranced 2D drawing to [email protected] or call +86 13126536955. You will get a design-for-manufacturing review and a quote that names the material grade, the tolerances, and exactly which certificates and inspection reports ship with the parts.