
- DFM first — defects are designed out, not inspected out.
- Ppk ≥ 1.67 initial on key characteristics.
- Hexagon CMMs verify critical dimensions.
- XRF material verification at incoming inspection.
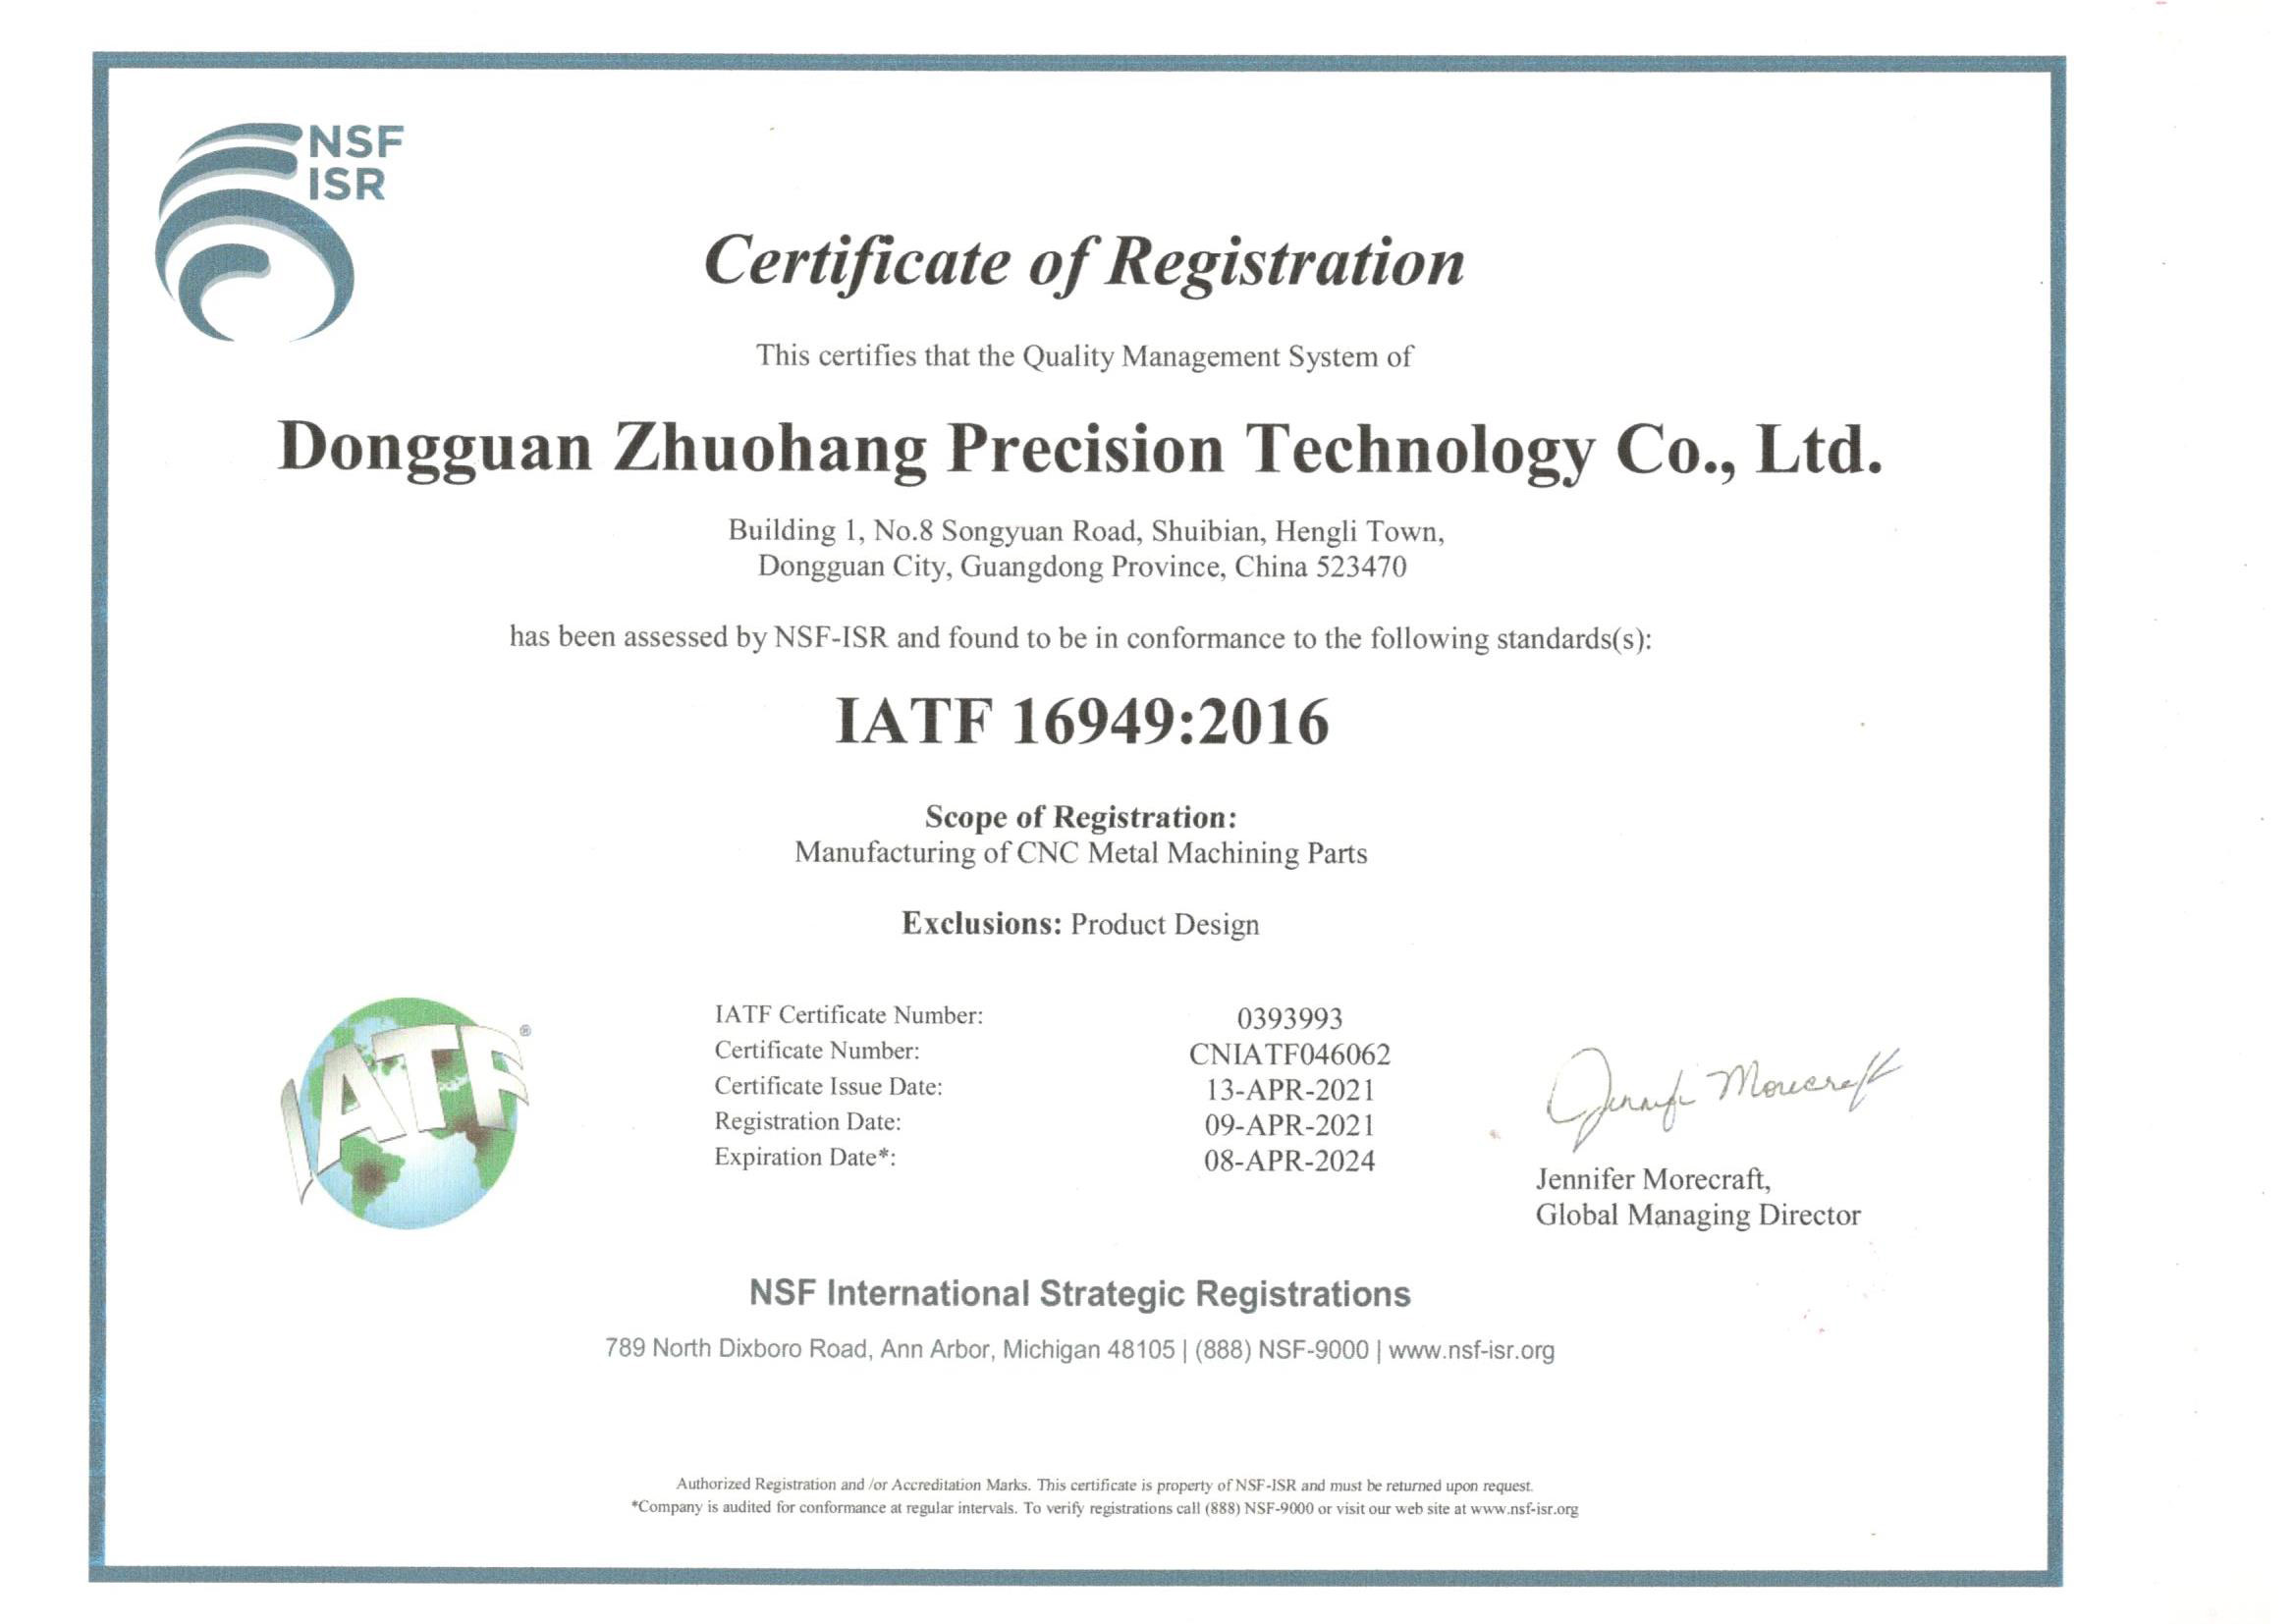
- ISO 9001 · IATF 16949 · ISO 14001.
Why does quality start in the design?
Most quality problems are not introduced by a careless operator; they are built into the drawing. A wall too thin always deflects; a tolerance too tight always teeters; a corner too sharp always forces an extra operation. These are design defects, and no amount of inspection fixes them. DFM removes them at the source.
The distinction that matters is between a defect the process creates and a defect the design guarantees. An operator who misloads a fixture creates a defect, and inspection catches it, and the next part is fine. A wall that is too thin is a defect on every single part, forever, no matter how carefully each one is made. Inspection on the second kind is not quality control; it is sorting the inevitable. That is why the design is the only place the second kind of defect can actually be removed.
How does DFM prevent defects?
The DFM review reads the part the way a machinist would, flags every feature that fights the process, and proposes the smallest change that removes the failure mode. The result is a part that is capable of being made correctly — a fundamentally different starting point than a part rescued by inspection.
The word that separates the two is "capable". A part that is capable of being made correctly can still be made wrong, but the process has to fail to do it; a part that is not capable cannot be made right no matter how the process performs. Capability is a property of the design as much as of the machine, and the review's whole purpose is to move the part from the second category into the first before any tool touches metal.
Which certifications back the quality system?
| Standard | Certificate number | Scope |
|---|---|---|
| ISO 9001:2015 | 116024/A/0001/UK/En | Machining of metal parts |
| IATF 16949:2016 | 131941/A/0001/SM/En | Manufacture of CNC metal machining parts (excludes product design, Clause 8.3) |
| ISO 14001:2015 | 116024/B/0001/UK/En | Environmental management related to machining of metal parts |
Honest scope note: IATF 16949 excludes product design under Clause 8.3. We are a build-to-print manufacturer.
How are dimensions verified before shipping?
- Hexagon GLOBAL S CMMs (2) for dimensional verification, plus vision measuring machines and a gear measuring center.
- KEYENCE VK-X3000 laser microscope and SURFCOM 1800D for surface finish and profile.
- XRF (iCHEQ) spectrometer for incoming material composition checks against the mill certificate.
- HVS-1000A micro-Vickers hardness tester, Fischer coating thickness gauge, salt spray and tensile testers.
- SPC: control charts on key characteristics, with Ppk ≥ 1.67 at the initial study on critical characteristics and Cpk ≥ 1.33 in production on general characteristics.
How is process capability measured?
| Characteristic class | Cpk target | What it means |
|---|---|---|
| Key characteristics | ≥ 1.67 | The process is stable and centered well inside the tolerance band |
| General characteristics | ≥ 1.33 | The process meets standard capability expectations |
On a representative length characteristic (76.1–76.5 mm), our SPC shows Cpk = 1.851 (one characteristic on one part, not a blanket capability claim).
One more check on that number: the 0.4 mm band behind it is wide by design. Hold the same process spread against a ±0.005 mm feature and it fails outright, so read this figure as evidence about one characteristic on one run, not as a blanket tolerance claim.
Cpk is worth understanding because it is the number behind every tolerance claim. A Cpk of 1.33 means the process spread fits inside the tolerance with room to spare; 1.67 means it fits with room to spare even if the center drifts; 1.851 (one characteristic on one part, not a blanket capability claim) means the process is sitting comfortably inside the band with the mean well placed. The number condenses two questions — how wide is the spread, and where is its center — into one figure that tells a buyer whether a tolerance is a stretch or a routine hold. A shop that can quote a Cpk for a characteristic is quoting a measured process, not a hope.
How is incoming material verified?
Every incoming lot is checked by XRF spectrometer against its mill certificate before it reaches a machine — the one check that cannot be skipped, because a wrong alloy passes every dimensional check.
The check sits at goods-in for a reason: that is the only point in the whole route where a substitution can be caught cheaply. Once the wrong alloy is machined into a finished part, no dimensional inspection, surface test or visual check will reveal it, and the part will carry the error into the field. The XRF reading is a two-minute gate that closes off an entire failure mode before the first chip is cut, which is exactly where every quality gate should sit.
What documentation ships with a quality part?
- CMM dimensional reports for critical dimensions.
- SPC control charts for process-critical characteristics.
- Material certificates, with XRF verification.
The three documents answer the three questions you should ask of any batch: are the dimensions what I specified, is the process that made them stable, and is the material what I ordered. Separately each one is a record; together they are a chain that links the part in your hand back to the lot of metal it came from and the process that shaped it. A shop that ships all three is not hiding the part's history; it is handing it over.
Why the inspection room sits next to the machines
Measurement placement is a quality decision that looks like a facilities decision. Inside this 6,800 m² plant, the inspection bench sits with production rather than in a separate building, which changes what happens when a first part is out of size. The part is measured, the program is corrected, and the batch continues in the same shift instead of waiting for a queue at an external laboratory. Twenty or more instruments are involved: two Hexagon GLOBAL S CMMs, vision measuring machines, a gear measuring center, the KEYENCE VK-X3000 laser microscope, the SURFCOM 1800D for surface and profile, the XRF spectrometer at goods-in, the HVS-1000A micro-Vickers hardness tester, a Fischer coating thickness gauge, and salt spray and tensile testers.
For you the useful question is not how many instruments a plant owns but how far a part travels to reach them. Distance is delay, and delay is what turns a correctable first part into a scrapped batch.
The first-article gate, step by step
- Material is confirmed first. The lot has already been checked by XRF against its mill certificate; hardness is verified on the HVS-1000A where condition is part of the specification.
- The first part is measured before the batch runs. Critical dimensions go to a Hexagon GLOBAL S CMM, with nominal, actual and deviation recorded per feature.
- Surface and profile are checked where the print calls for Ra or a form requirement, using the KEYENCE VK-X3000 or the SURFCOM 1800D.
- Capability is set up on the characteristics that matter, with control charts against Ppk ≥ 1.67 at the initial study on critical characteristics and Cpk ≥ 1.33 in production on general characteristics. A recorded example on a 76.1 to 76.5 mm length characteristic reached 1.851 (one characteristic on one part, not a blanket capability claim).
- The setup is frozen. Program, fixture and setup sheet are recorded so the batch, and any reorder, repeats the accepted condition.
- Documents are matched to the part, with PPAP or FAI packages prepared on request for automotive and regulated work.
How design decisions prevent inspection cost later
A large share of inspection cost is created on the drawing rather than on the floor. Three habits move it. Marking critical characteristics concentrates CMM time and capability tracking on features that decide function, instead of spreading both evenly. Giving datums rather than a stack of sizes lets a part be located the way it will be used, which usually loosens machining and always simplifies measurement. Separating cosmetic finish from functional finish stops an Ra callout from turning every surface into a measured surface.
The same logic applies to coating. Plating and anodizing add thickness on toleranced features, so stating whether the dimension is before or after coating removes an argument that otherwise arrives with the first batch. Because the IATF 16949 scope excludes product design under Clause 8.3, these points are raised as options during review, with the decision left with your engineering team. To agree an inspection scope for a specific part, email [email protected] and name the characteristics that matter.
What is the difference between inspection and process capability?
Inspection and process capability answer different questions, and if you confuse them, you are measuring the wrong thing. Inspection asks whether this particular part is within tolerance. Process capability asks whether the process that made it will keep making parts within tolerance, run after run.
| Inspection | Process capability | |
|---|---|---|
| Question | Is this part good? | Will the next hundred parts be good? |
| Evidence | A CMM report on one part | An SPC chart across a batch, summarised as Cpk |
| Catches | A defect that already happened | A process drifting before it produces defects |
| Limits | Says nothing about the next part | Assumes the process stays in control |
Both are needed, and they are needed at different moments. The first-article gate uses inspection to confirm the setup is correct; the running batch uses capability to confirm the process is stable. A shop that only inspects is hoping each part is lucky; a shop that also tracks capability is demonstrating that the luck is engineered. The Cpk number is the second kind of evidence, and it is the one that predicts rather than confirms.
How do PPAP and FAI differ, and which do you need?
Both are first-production approval packages, but they answer to different industries and different levels of formality.
| FAI (First Article Inspection) | PPAP (Production Part Approval Process) | |
|---|---|---|
| What it is | A dimensional report proving the first part matches the drawing | A full package proving the process can make the part, including capability, material and process documentation |
| Who asks for it | General engineering and aerospace-adjacent work | Automotive and other IATF 16949 supply chains |
| Scope | Dimensions on one measured part | Dimensions, material certs, SPC studies, control plan and more |
The choice is usually made for you by your customer's requirements rather than your preference. If you are feeding an automotive line, the PPAP discipline applies; if you are buying a prototype to validate a design, an FAI may be all you need. The factory can run both, because the underlying records — CMM reports, SPC charts, material certificates — are the same evidence assembled to different levels of formality. The question to settle early is which package your program requires, so the documentation is built from the start instead of reconstructed at the end.
What this shop actually runs
If you ask for capability evidence, you deserve a specific answer. This facility operates 100+ CNC machines across 6,800 m2 in Dongguan, China, staffed by 100+ people. The machines, listed by category:
- 5-axis machining centres (10+) - Mazak VARIAXIS I-600 (510/910/510 mm travel, 12,000 rpm, 22 kW, 71.6 N·m, 30-tool BT40) and Mazak INTEGREX I-250H S (B-axis 0.0001°, 24 kW, 124 N·m, 38-tool HSK-A63). Run on compound-angle parts, single-setup multi-face prismatic work, and aerospace fittings where datum transfer loss is unacceptable.
- 3-axis / 4-axis machining centres (50+) - Brother SPEEDIO S500Z2N / S700Z2N (10,000 rpm, 14/21-tool ATC, 0.7 s tool-to-tool, Z-axis 2.2 G) and Mazak VCE-430A L / VCE-570C L (10,000 rpm, 118 N·m, 24-tool ATC). Run on prismatic parts, plates, brackets, housings.
- Swiss-type turning centres (10+) - Citizen Cincom A20-3F7 (Φ20 mm, 10,000 rpm), TSUGAMI B0206-III / B0205-III (Φ20 mm, 0.1 µm), STAR SR-32JII / SR-32J Type N (Φ32 mm, 8,000 rpm). Run on long, slender rotational parts at ±0.002 mm.
- CNC turning centres (20+) - HEADMAN T70M/1250 (720 mm swing, 117 mm bore, 3,000 rpm, BMT75 12-station turret). Run on shafts, bushings, flanges up to ±0.002 mm.
- Wire EDM (5+) - Sodick AQ535L (550/350/300 mm travel, ±20° taper, 800 kg workpiece). Run on hardened tool steel, internal splines, sharp internal corners that milling cannot reach.
- Inspection: Hexagon CMM + 20+ gauges - Hexagon CMM for coordinate measurement, plus vision system, profilometer, hardness tester, coating thickness gauge, XRF for material verification. The 10:1 rule (gauge 10x more accurate than the band) is applied to every feature.
- Machine highlights - VARIAXIS I-600: one-setup multi-face 5-axis + MAZA-CHECK auto-calibration; INTEGREX I-250H S: DONE-IN-ONE mill-turn, B-axis 0.0001° + Ai thermal shield; SPEEDIO S500Z2N / S700Z2N: Z-axis 2.2 G + 0.7 s ATC; Swiss-type: guide-bush switchable + 0.1 µm resolution.
Tolerance bands: ±0.003 mm milled, ±0.002 mm turned, ±0.002 mm ground or wire-cut. Capability indices: Ppk >= 1.67 at the initial study; Cpk >= 1.33 ongoing in production.
Certifications: ISO 9001:2015 (116024/A/0001/UK/En) · IATF 16949:2016 (131941/A/0001/SM/En, design clause 8.3 excluded) · ISO 14001:2015 (116024/B/0001/UK/En), held by Dongguan Zhuohang Ltd (USCC 91441900MA4UWT6X39, since 2005).
Service area: we supply Austria, Belgium, the Czech Republic, Denmark, France, Germany, Greece, Hungary, Ireland, Italy, the Netherlands, Spain, Sweden and the United Kingdom in Europe; Brazil, Canada, Mexico and the United States in the Americas; China, Israel, Japan, Singapore and Sri Lanka in Asia; Australia and New Zealand in Oceania; and South Africa in Africa, with worldwide delivery from China.
Contact: Felipe Iglesias, [email protected], +86 13126536955.
Send your drawing for a quote.
Email [email protected] or call +86 13126536955 for a review and quote.


Frequently Asked Questions


How does DFM prevent defects?
Most defects are designed in, not machined in — a wall too thin, a tolerance too tight, a corner too sharp. A DFM review removes those failure modes before cutting, so the process can produce the part correctly from the first run.
What certifications do you hold?
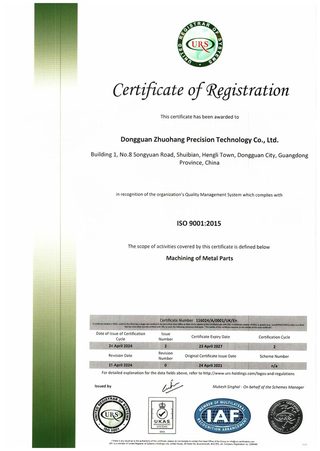
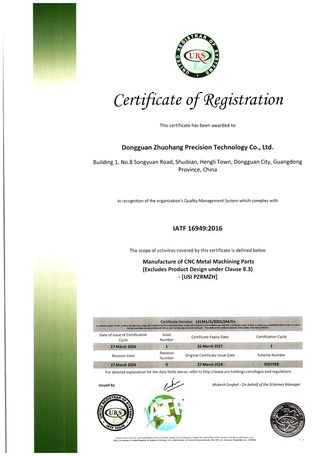
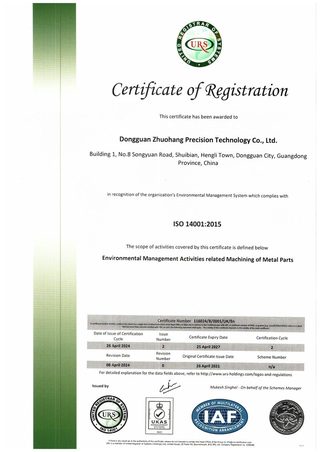
We hold ISO 9001:2015, IATF 16949:2016, and ISO 14001:2015. IATF 16949 scope excludes product design under Clause 8.3, so we are a build-to-print manufacturer.
How do you verify dimensions?
Critical dimensions are checked on Hexagon GLOBAL S CMMs, supported by vision measuring machines and a gear measuring center. We hold process capability to Ppk ≥ 1.67 at the initial study on key characteristics.
How do you verify incoming material?
Every incoming lot is checked by XRF spectrometer against its mill certificate before it reaches a machine. This catches substituted or mixed alloys at the door.
Do you provide inspection reports?
Yes. CMM dimensional reports, SPC charts, and material certificates ship with your parts. For automotive and regulated work we can also run PPAP and FAI packages on request.
How do I request quality documents?
Email [email protected] and specify which documents you need. We provide documentation that matches the part, and we do not send documents we cannot back with a real job.
CNC Machining China Factory Quality — Related Pages
Continue reading: CNC Machining China Factory · CNC Machining China Factory Services · CNC Machining China Factory
Standards referenced on this page
- IATF 16949:2016 — Automotive quality management system standard
- ASTM A582/A582M-12 — Standard Specification for Free-Machining Stainless Steel Bars
- ISO 14001 — Environmental management systems — Requirements with guidance for use