
Medical CNC Machining from a China Factory: Materials, Documentation, and Tolerance Expectations That Start on the Floor
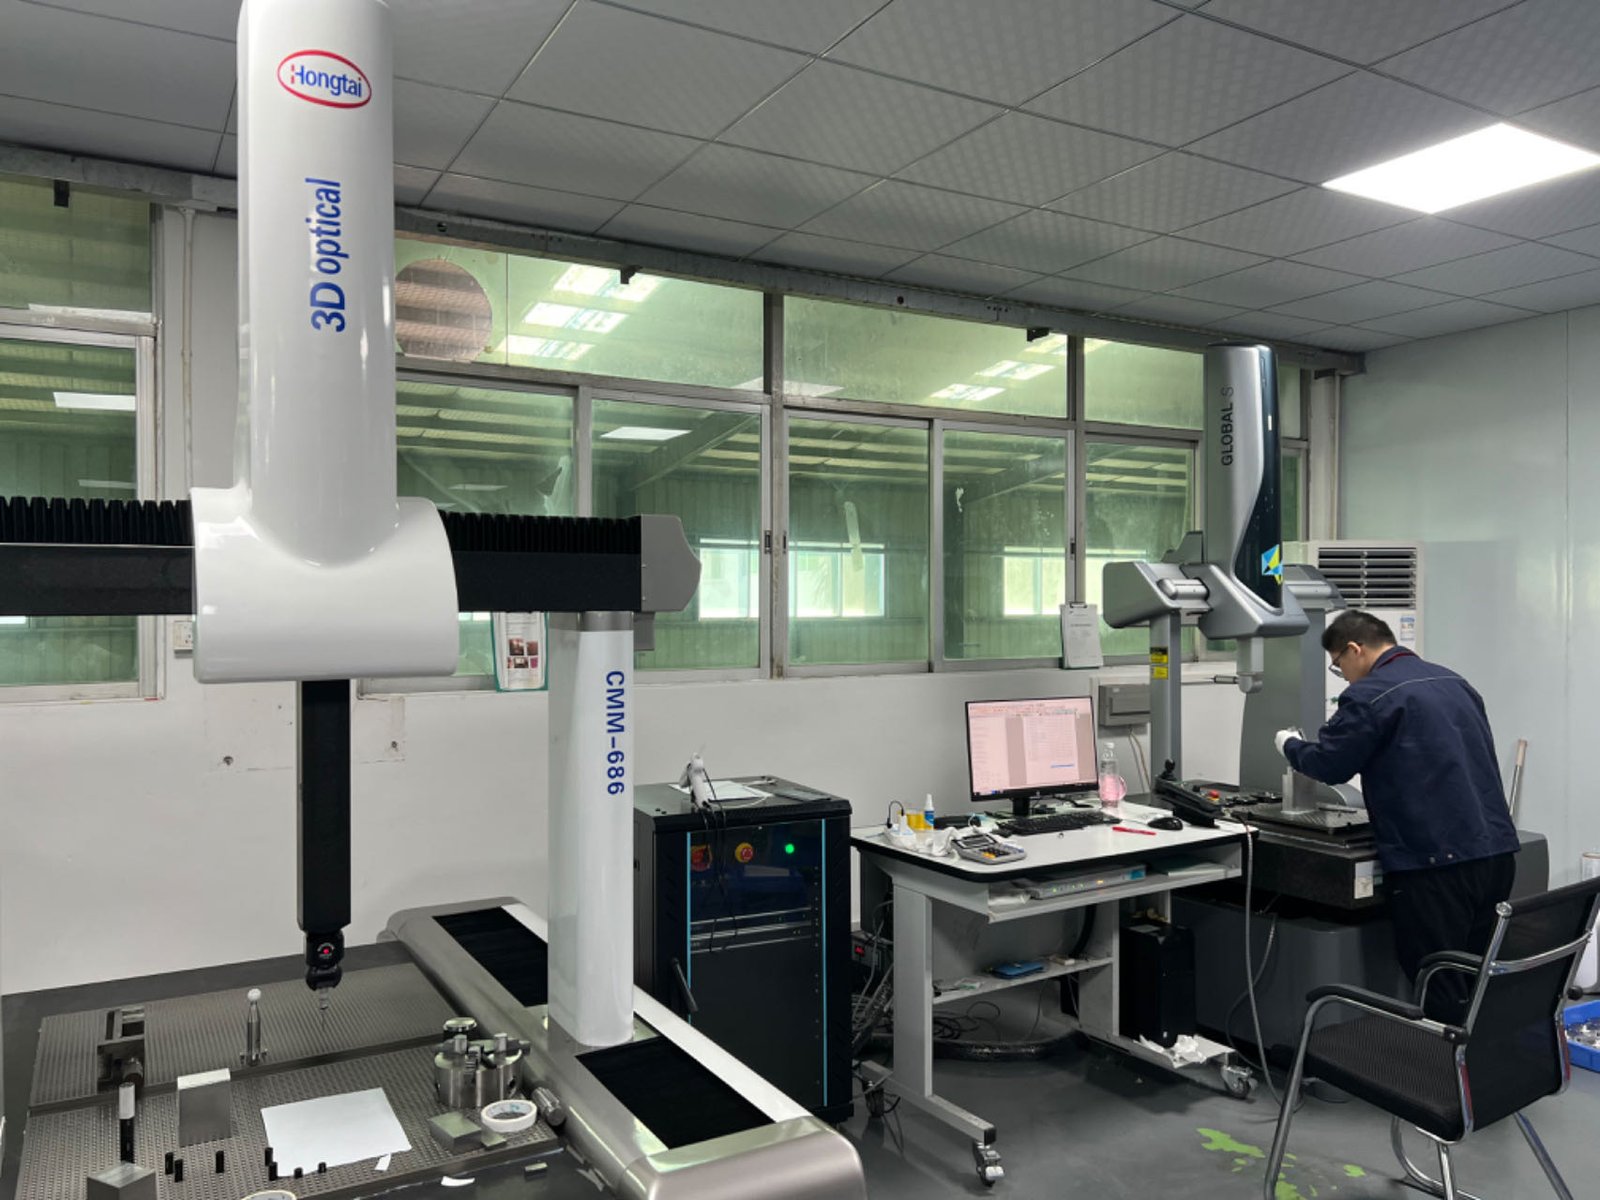
A medical device part ordered from a China machining factory is held to a different standard than a standard production part, and the difference is verification. The factory's machines, measurement lab, and process discipline are what make a medical tolerance real — a ±0.003 mm feature is only as good as the CMM that proves it, and a 316L part is only 316L if the material was verified at the door. This guide is the buyer's map for medical CNC machining from a China factory — the materials and states that carry most device work, the tolerance and finish expectations a real factory floor can hold, the documentation a medical lot must carry to survive an audit, and how to turn all of it into an inquiry a factory can quote without guessing.
Why does a factory's floor decide what a medical part can promise?
On a medical part, the tolerance promise is made by the process, and the process lives on the factory floor. A drawing can call out ±0.003 mm on a bore, but the number is only real if the factory owns machines that can hold it, instruments that can measure it, and a process discipline that keeps it in control across a run. The factory behind this site runs 100+ production machines across a 6,800 m² floor, with Hexagon GLOBAL S CMMs for dimensional verification, a KEYENCE VK-X3000 laser microscope, and a SURFCOM 1800D profiler for surface finish among the instruments, which is what a floor that can prove a medical tolerance looks like.
The process-capability number is the second half of the same story. A capability claim — Cpk at 1.67 or higher on key characteristics — is what turns "the first article measured right" into "the process stays right." On the floor behind this site, the record shows Cpk = 1.851 on a representative length characteristic of 76.1–76.5 mm, which is capability held by process control rather than by sorting. That distinction matters more on a medical part than on any other, because a sorted batch of device components is a batch whose worst parts went somewhere.
Read the tolerance band before you read the index. Cpk is a ratio of the tolerance band to the process spread, not an absolute measure of accuracy. The figure above was recorded on a length characteristic with a 0.4 mm band (76.1–76.5 mm) — wide by design. Hold the same process spread against a ±0.005 mm feature and it fails outright. Ask for the band, the subgroup count and the sampling window on every capability number a supplier quotes.
The factory's certificates complete the picture, read for scope rather than logo. ISO 9001:2015 (116024/A/0001/UK/En), IATF 16949:2016 (131941/A/0001/SM/En, with product design excluded under Clause 8.3), and ISO 14001:2015 (116024/B/0001/UK/En) describe a quality system; they do not replace the measurement and process evidence. A certificate tells you the system exists; the Cpk chart and the calibration records tell you it works.
Which materials and material states carry most medical machining work?
Medical machining runs a short list of material families, and each one changes what the finished part can hold after the cutter stops. Three families carry most of the workload:
- 316L and other austenitic stainless grades. 316L is the workhorse of machined medical components — instruments, housings, and device hardware where corrosion resistance and cleanability matter. It machines with a work-hardening tendency: a dull tool smears the surface instead of cutting it cleanly. After machining, a 316L part carries iron smeared from the cutting tools; passivation removes that free iron and restores the corrosion resistance the grade is specified for. Where cleanability matters, electropolishing goes further. The material expectation is not complete until the finishing step is named.
- 17-4 PH and other precipitation-hardening grades. 17-4 is machined in the annealed condition and then age-hardened to a range such as H900 or H1150, and the heat treatment can move the part a few micrometers. A bore machined in the annealed state is not the bore that arrives after aging. The drawing should name the finished condition, and the supplier should verify it — typically a hardness check on the finished part.
- Titanium, usually Ti-6Al-4V and its ELI variant. Titanium appears where strength-to-weight and biocompatibility beat stainless. It machines with a discipline of its own: stiff but poor at conducting heat, so the heat stays at the cutting edge, and a thin titanium wall deflects unless the fixture supports it. Fresh tooling, controlled feeds, and rigid workholding are not preferences here.
PEEK and other implantable polymers round out the list, behaving like neither metal: soft enough to deflect under the cutter, abrasive enough to wear tools, and thermally active enough that a thin wall measured warm is a different part measured cold. For every material, the rule is the same: put the grade and condition on the inquiry, name the finishing step, and verify the incoming lot against its certificate before cutting.
Which tolerance and finish expectations are realistic on a machined medical part?
Machined medical parts hold the same bands as any precision-machined part, set feature by feature. Milling and turning hold ±0.003 mm on critical features, confirmed by in-house CMM inspection, and precision grinding reaches ±0.002 mm for seal faces and reference surfaces. The features that carry a medical part's function deserve the tight callouts — bores that receive a mating part, sealing faces, hole patterns that locate a component — while cosmetic surfaces stay on a realistic general block.
Surface finish follows the same ladder as any machined part, with a medical twist: the finish callout often matters for cleanability. As-cut machining lands around Ra 1.6–3.2 µm; Ra 0.8 µm takes a fine feed or a light finishing pass; Ra 0.4 µm and finer moves the feature to grinding or honing. A rougher surface harbors residue and bacteria, which is why the finish on a device part is a functional requirement, not a cosmetic one. The drawing should name the Ra value the cleanable surface needs, and the finish should be measured, not assumed.
The geometry rules are the physics every machined part obeys, with a medical price on ignoring them. Thin walls deflect under the cutter unless the fixture supports them — a 0.5–1 mm wall in titanium or PEEK is a chatter risk, not a tolerance problem. Bores that must land relative to a datum face need a single-clamping setup. And internal corners and cross-holes are where burrs hide — a burr at a cross-hole intersection can shed into a wound during a procedure, which is why the deburring of internal features belongs on the drawing, not in a general note to break edges.
The same discipline extends to the first article, because on a medical part the first article is not a formality — it is the gate that proves the process before any volume runs. A first article measured against every drawing callout, with the CMM report and the capability data behind it, is the evidence that the production batch will hold the same numbers. The quality page on this site names the instruments, the calibration discipline, and the records that make that gate meaningful.
What documentation should a medical machining lot carry?
Documentation on a medical machining order is a lot-level record built during the process, not a folder assembled after the parts ship. The factory keeps each lot's chain in its production system — raw material, process steps, machine, batch, operator, and inspection — and produces the record on request. The practical document set runs like this:
- Material certificate tied to the lot, verified at receiving. Every incoming lot is XRF-checked against its mill certificate before any bar is cut. The lot number ties the alloy on the drawing to the alloy in the part — the record that catches substituted material, because no dimensional report can see a wrong alloy.
- First-article inspection with the measurement method named. The first production part is measured against every drawing callout, and the CMM report names the revision, the material, the machine, the inspector, and the measurement conditions.
- Process-capability evidence on the features that matter. SPC data with Cpk at 1.67 or higher on key characteristics turns "the first article measured right" into "the process stays right." This is the record a medical auditor actually reads.
- Finishing and cleaning records. Passivation, electropolish, heat treatment, and cleaning each produce their own logs with their process parameters and dates.
- Traceability to the finished part. Lot routing and marking let a shipped part be traced back to its bar, its machine, and its operator.
The boundary question matters as much as the content. A machine shop verifies the material, runs the machining, and produces the documentation; it does not certify the device. Biocompatibility is judged by the device manufacturer under standards such as ISO 10993, and sterilization is a device-stage process. What the buyer should hold the factory to is the machining record — verified material, controlled process, measured dimensions, documented finishing.
How do you turn medical expectations into an inquiry that gets a useful reply?
A medical machining inquiry produces an honest reply when it says four things plainly, each with its verification attached. First, the material statement: full designation and condition — 316L passivated, 17-4 PH aged to H900, Ti-6Al-4V ELI — never a family name, with the mill certificate and XRF verification behind it. Second, the tolerance and finish statement: the functional features and their tolerances, the finish on cleanable surfaces, and the verification that goes with each. Third, the surface and edge statement: the Ra values, the deburring requirement on internal features, and passivation or electropolish where the alloy needs it. Fourth, the documentation statement: the lot-level record defined in advance, so the quote prices the record rather than surprising you at the end.
Two responses deserve attention when the reply comes back. A factory that asks what the part does, how it is cleaned, and which records the device file will need is calibrating the process to the application. A factory that flags a thin wall, suggests a different material state, or asks to relax a callout that cannot survive the geometry is not refusing the work; it is reporting that the expectation was set before the part met the cutter. On a medical part, that honesty is worth more than a fast quote, because the rework cycle on a device component is measured in weeks and audited for years. The factory DFM guide on this site walks the drawing-to-quote path; this guide is the medical overlay, the layer that decides how the same rules apply when the part goes into a device.
Frequently Asked Questions
Do I need a supplier with ISO 13485 to machine medical components in China?
Machining the component is not the activity ISO 13485 is written to govern. That standard addresses the quality management system of the device maker; a build-to-print machine shop normally runs ISO 9001 plus medical-specific work instructions instead. This factory carries ISO 9001:2015 (116024/A/0001/UK/En), IATF 16949:2016 (131941/A/0001/SM/En, product design excluded under Clause 8.3), and ISO 14001:2015 (116024/B/0001/UK/En).
What tolerance can medical machining from a China factory hold?
±0.003 mm on critical milled and turned features, confirmed by in-house CMM inspection, with precision-ground surfaces taken to ±0.002 mm. The realistic expectation is tighter on rigid, well-supported features and looser on thin walls and deep pockets.
Why does a drawing that says "17-4 PH" leave the material specification unfinished?
Because 17-4 PH is machined in the annealed condition and then age-hardened to a range such as H900 or H1150, and the heat treatment can move the part a few micrometers. The finished condition is part of the material specification, and the supplier should verify it on the finished part.
What documentation should a medical machining lot carry?
A lot-level record: the material certificate with XRF verification, the first-article CMM report with its method named, SPC evidence at Ppk ≥ 1.67 at the initial study on key characteristics and Cpk ≥ 1.33 on general characteristics. Capability is reported per characteristic: every report names the feature, its tolerance band, the sample size, the sigma method, and the study window., finishing and cleaning logs, and traceability from the raw material to the shipped part.
Can a thin medical wall hold the same tolerance as a solid feature?
Not honestly. A 0.5–1 mm wall in titanium or PEEK deflects under the cutter unless the fixture supports it, so the drawing should carry a realistic profile tolerance plus a fixturing plan.
What should I send to get an accurate quote for a machined medical part?
Send the 3D model and the toleranced drawing naming the material grade and condition, the critical features and datum surfaces, the finish and edge requirements, the document set you expect, and a note on what the part does and how it is cleaned.
Need a medical machining quote with the verification built in?
Send the drawing with the material condition, the critical features, and the document set you need to [email protected] or call +86 13126536955. The reply will include a process plan, an honest tolerance and finish read on each feature, and the lot documentation every order ships with.