
- Sourcing CNC machining? The test is not the tolerance printed on a brochure — it is whether the shop can hand you a CMM report for the exact feature you are buying, with the band, the sample size and the study window all named.
- What CNC machining is: a subtractive process — a cutter removes material from a workpiece along a programmed toolpath until the geometry, tolerance and surface finish on the drawing exist.
- 100+ production machines — Mazak / Brother / Tsugami / Star / Citizen class, across a 6,800 m² facility (3-axis 50+, 4-axis 20+, 5-axis 20+, 25+ lathes, 7+ grinders, 20+ inspection instruments).
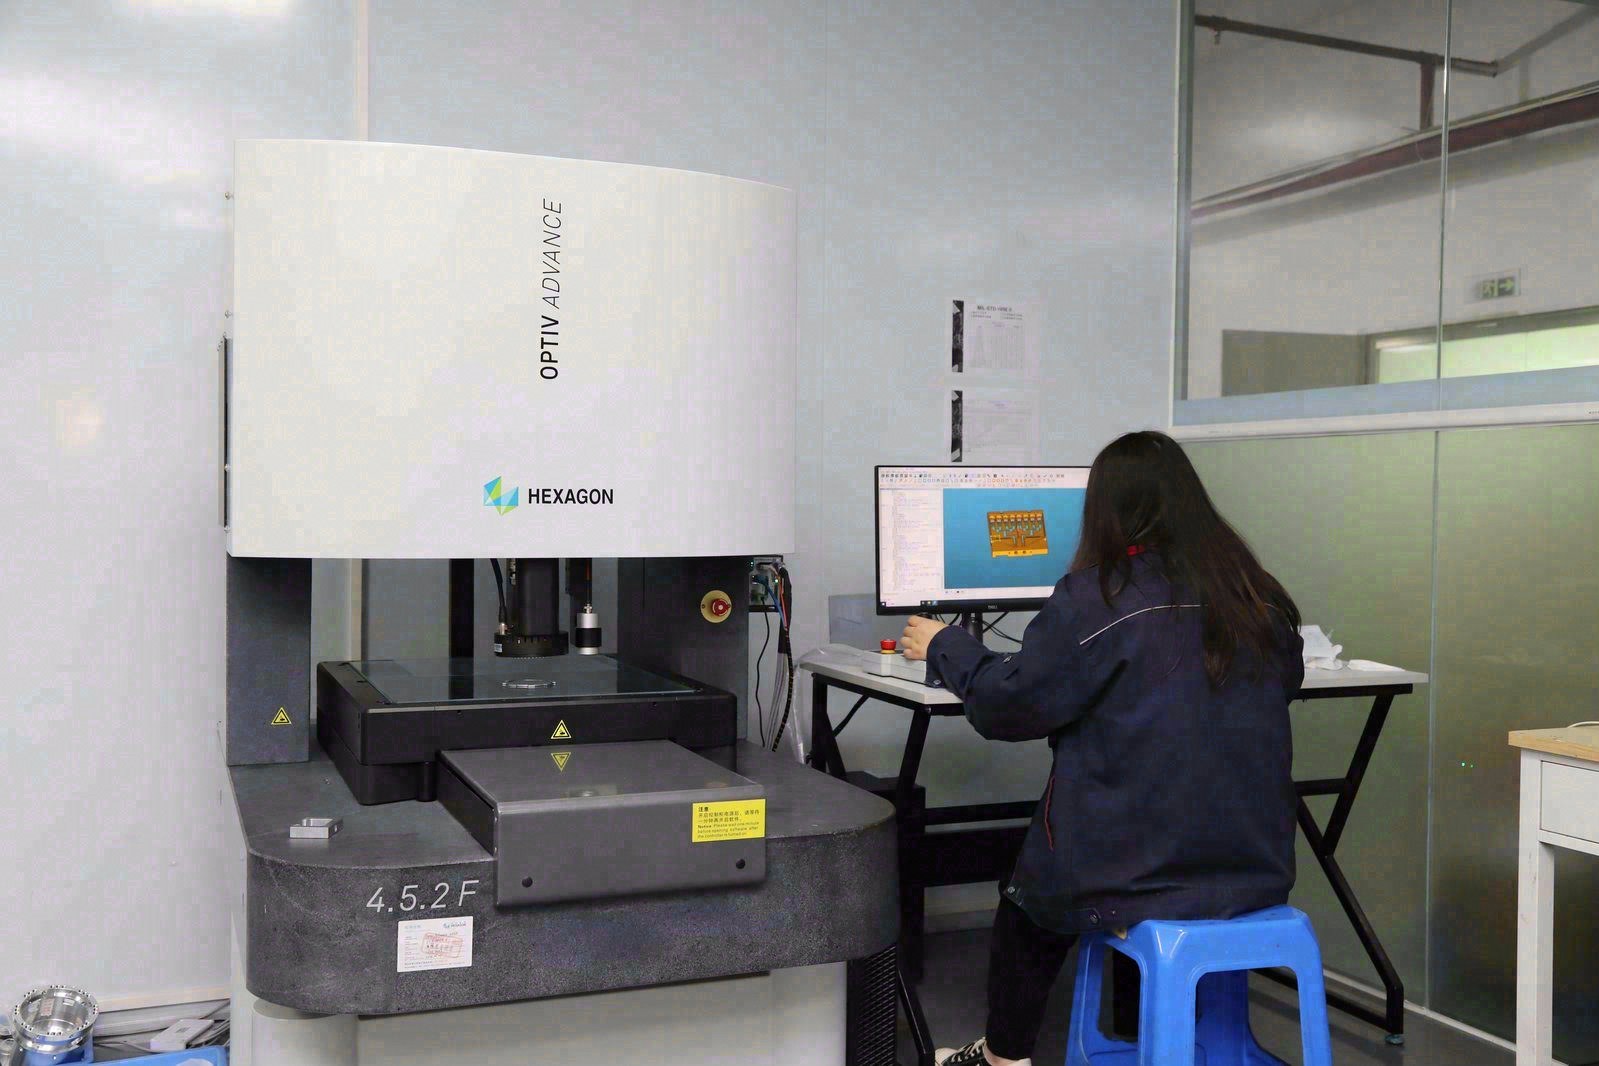
- Tolerance: ±0.003 mm (milling), ±0.002 mm (turning), ±0.002 mm (grinding), all confirmed on Hexagon CMMs. Every capability report names the feature, its band, the sample size, the sigma method and the window — verified on Hexagon CMMs. Capability is reported per characteristic: Ppk ≥ 1.67 in the initial study and Cpk ≥ 1.33 in production on key and special characteristics (≥ 1.33 on general characteristics). Every report names the feature, its tolerance band, the sample size, the sigma method, and the study window.
- ISO 9001:2015 · IATF 16949:2016 (design excluded) · ISO 14001:2015 — held by Dongguan Zhuohang Ltd, the entity that invoices you.
- Order terms: minimum order one piece, with 3-, 7- or 30-day lead times depending on how involved the part is.
What is a CNC machining China factory?
A CNC machining China factory is a Chinese plant doing CNC machining — milling, turning, mill-turn and grinding — under one roof and one quality system. The factory behind this page is in Dongguan: 6,800 m², 100+ machines, certified to ISO 9001:2015, IATF 16949:2016 and ISO 14001:2015 since 2005. At production volume, most of its value is decided before metal is cut, in the DFM review.
CNC machining is the subtractive manufacturing of parts on computer-numerically-controlled milling, turning, and grinding equipment. A cutter removes material from a workpiece along a programmed toolpath to produce a part that meets a drawing-defined geometry, tolerance, and surface finish. "CNC" means the tool path is numerically controlled rather than hand-operated.
The rest of this guide turns that definition into a buyer's checklist for this shop — what to verify before you commit, and how the numbers on the drawing actually reach the part.
The discipline separates into milling (the cutter rotates and the workpiece is fed; prismatic geometry), turning (the workpiece rotates and the tool is fed; rotational geometry), and precision grinding / wire EDM (the tightest tolerances on critical features). A plant that produces CNC machined parts end-to-end runs all three.
The output of CNC machining is a part that meets the drawing — geometry, tolerance, surface finish, and material certificate — and is documented to a quality plan (FAI for general work, PPAP for automotive-bound parts, IMDS for material data). That is the answer to "what is CNC machining": a numerically-controlled subtractive process that produces a part to a drawing, with the quality documentation that lets the part enter an assembly.
- DFM before quoting — the cheapest way to cut cost.
- over a hundred machines, 6,800 m² behind the review. ±0.003 mm milling / ±0.002 mm turning; ±0.002 mm grinding.
- MOQ 1 piece, lead times of roughly 3 / 7 / 30 days.
- ISO 9001 · IATF 16949 · ISO 14001.
What is design for manufacturability (DFM) at production volume?

DFM is the practice of shaping a part design so it can be machined reliably, quickly, and cheaply, and at volume, the same changes pay out on every unit of the run. It covers feature geometry, tolerances, material choice, and surface finish, each a lever that decides how many setups, tools, and operations a part needs. Most of a part's cost is decided at the drawing, before any metal is cut, and the saving multiplies with the quantity you order from a China factory.
The four levers are not independent; they trade against each other. A part with a forgiving material can carry a tighter tolerance more cheaply. A part with an awkward internal corner pays for it in a second operation no matter how loose the rest of the drawing is. DFM is the practice of reading all four levers together and finding the smallest set of changes that lets the part be made on the machines you already have, at the tolerance you actually need, for the least total work. That is why the review happens before quoting — the moment a change is cheapest is the moment before any fixture, program, or tool has been committed.
The same phrase means different things in different processes, and the distinction matters when you choose a supplier. DFM for injection molding is about draft angles, wall uniformity and gate placement; DFM for 3D printing is about overhangs and support removal; DFM for CNC machining is about corner radii, setup count, tool reach and deflection. A shop that machines your part applies the machining version, and the review you get back should be full of machining-specific objections, not generic advice that would apply to any process.
Why does DFM feedback compound across a production run?
Ten percent off a quote is a one-time saving. A design change that removes a setup is a permanent one, repeated on every unit for the life of the part. A supplier that reviews your drawing and tells you what to change is worth more than one that agrees to everything and charges for the difficulty.
The arithmetic makes the point. A price cut applies to the units you buy this order; a design change applies to every unit you will ever buy, including the reorders. A part that drops from four setups to two saves handling, fixture cost, and scrap risk on every single run, forever. Price negotiation moves money between you and the supplier; DFM removes money from the part itself. The second kind of saving does not need to be renegotiated on the next order, and it is the kind a review is built to find.
Which design choices drive cost?
| Driver | Why it costs | How to reduce it |
|---|---|---|
| Number of setups | Every re-fixture adds handling and error risk | Cut all critical features in one or two orientations |
| Tight tolerances | Finer tolerances slow feeds and add measurement | Hold tight only on functional features |
| Deep pockets / thin walls | Long-reach tooling and deflection | Open up corners, add wall thickness |
| Internal sharp corners | A square corner needs EDM or a second op | Add a radius matching a standard end mill |
| Material grade | Hard alloys machine slowly | Pick the most machinable alloy that meets function |
These drivers stack, and the stacking is what turns an ordinary part into an expensive one. A deep pocket with a square corner and a tight tolerance is three cost drivers on one feature, each multiplying the others — the long tool that the pocket demands is also the tool that deflects, so the tight tolerance needs even slower feeds and more measurement. DFM works by unstacking them: open the corner, shallow the pocket, or loosen the tolerance, and the whole feature comes down in cost at once. Removing one driver from a stack is worth more than a small improvement on all three.
Which features are hardest to machine?
- Internal sharp corners. An end mill is round, so a pocket corner cannot be square without a second operation. A radius matching a standard tool removes a whole operation.
- Deep, narrow pockets. The deeper the pocket, the longer the tool and the more it deflects. Widening the pocket or adding draft helps.
- Thin walls and tall features. Thin sections vibrate under the cutter, killing finish and tolerance. A small wall increase stabilizes the part.
The three share one root cause: the cutter is a rigid body acting on a flexible workpiece, and every feature that makes the workpiece more flexible, or the tool longer, hands the advantage to the material. Sharp corners are the exception that proves the rule — the tool cannot reach them at all, so the process has to change rather than just slow down. Recognizing which of the two cases a feature falls into, deflection or geometry, is the first step in fixing it cheaply.
How do tolerances shape machinability and price?
A tolerance is a promise, and every promise has a cost. We hold ±0.003 mm on CNC milling, ±0.002 mm on CNC turning and ±0.002 mm on grinding, verified on Hexagon CMMs. But the DFM question is not "how tight can you go" — it is "how tight does this feature actually need to be." Relaxing non-functional tolerances is free money.
The cost has a second, quieter layer that the drawing never shows. A tight tolerance is not only harder to machine; it is also harder to measure, and it must be measured more often. Every critical dimension carries a CMM cycle, an SPC chart, and a record that someone has to file. Ten tight dimensions are not ten times one tight dimension — they are ten measurement routines and ten control charts running for the life of the part. Loosening a tolerance removes the whole stack, which is why the review treats every tight callout as a question to be answered rather than an instruction to be obeyed.
What do ISO 2768 tolerance classes mean on a drawing?
When a drawing does not call out a tolerance on every dimension, it relies on a general tolerance standard, and the most common is ISO 2768. The standard is split into classes — fine (f), medium (m), coarse (c), and very coarse (v) — and each class sets a wider or narrower default band for a given size range. A drawing marked "ISO 2768-m" is a different part to machine than the same drawing marked "ISO 2768-f", because the default band decides how hard the process has to work on every feature that carries no explicit callout.
| ISO 2768-1 class | Linear tolerance, 6–30 mm | Linear tolerance, 30–120 mm | What it implies for machining |
|---|---|---|---|
| f (fine) | ±0.05 mm | ±0.15 mm | Needs controlled setups and light finishing passes; a deliberate choice, not a default |
| m (medium) | ±0.2 mm | ±0.3 mm | The common default for general machining; comfortable for most non-functional features |
| c (coarse) | ±0.5 mm | ±0.8 mm | Rough work, weldments and clearance features; cheap to hold |
| v (very coarse) | ±1.0 mm | ±1.5 mm | Unfinished surfaces and features that do not mate |
The DFM point is simple. If a part is defaulting to "m" and a few features need "f", mark only those features. Do not upgrade the whole drawing to "f", because then every uncritical dimension inherits the cost of the tightest one. The general tolerance class is a lever that costs nothing to pull in the right direction, and it is the first thing a DFM review reads before it looks at any single dimension.
ISO 2768 handles the dimensions; other standards handle the relationships. Where a feature's size must control how it fits a mating part, the drawing moves from a linear tolerance into fit territory, and geometric tolerancing picks up what a plain ±0.2 mm cannot express — flatness, position, concentricity. A review reads all of them together, because a dimension that is loose in size but tight in position can be just as expensive as a tight size, and the two have to be balanced against each other rather than specified in isolation.
How does a tolerance grade translate to machining cost?
A tolerance is a promise, and the price of that promise does not rise in a straight line — it steps. Each time a tolerance tightens past what a standard machine holds comfortably, the process has to add a step: a finishing pass, a measurement pause, a slower feed, a dedicated grinding operation. The table below is the DFM view of those steps, stated in relative terms, because a drawing that sends every feature to the tightest grade pays the top step on every one of them.
| Tolerance band | How it is typically held | Relative cost | DFM advice |
|---|---|---|---|
| ±0.2 mm and looser | Standard machining, one pass | Baseline | Fine for clearance and non-mating features |
| ±0.05 mm | Controlled setup, finishing pass | Higher | Use for mating interfaces only |
| ±0.01 mm | Finishing plus in-process measurement | Markedly higher | Reserve for bearings and fits |
| ±0.003 mm (milling) / ±0.002 mm (turning) | Milling or turning at the process limit, CMM-verified | Top of the cutting range | Only where function genuinely requires it |
| ±0.002 mm | Precision grinding, dedicated machine | Highest | Ground features only; do not ask the mill to do a grinder's job |
The reverse question matters more than the table. Ask what breaks if a dimension drifts one grade looser. If nothing breaks, the tight callout was a habit, not a requirement, and relaxing it returns money on every unit for the life of the part.
The step shape of the table also explains why quoting by tolerance is misleading. A part quoted as "±0.003 mm (milling) / ±0.002 mm (turning) throughout" and a part quoted as "±0.003 mm (milling) / ±0.002 mm (turning) on two features, everything else general" can look identical on paper but cost very differently, because only one of them pays the top step on every dimension. The review's job is to make sure the quote reflects the part as drawn, not the part as a tolerance claim.
How does material choice interact with DFM?
Material is a DFM decision as much as a performance one. Free-machining grades trade a little strength for a lot of machinability. Every incoming lot is XRF-checked against its mill certificate, so a DFM discussion about material is grounded in the alloy you actually specified. The same geometry in 304 stainless steel will not machine the way it does in 6061 aluminum — the cutting speeds, the feeds, the tool wear and the number of finishing passes all move, and so does the cost and the lead time.
Material choice also pulls a second string: it decides the post-machining path. A steel that must be hardened is rough machined, heat treated, then ground to size, and the grinding stock has to be designed into the drawing before the first cut. An aluminum part skips that whole sequence but may need anodizing, and the anodizing thickness has to be accounted for on any toleranced feature. Picking the material is therefore picking the route, not just the chemistry — one more reason the review treats material and finish as a pair rather than two separate boxes on a form.
How does material machinability change cycle time and cost?
Machinability is how willingly a material gives up chips at an acceptable tool life and surface finish. It decides how fast a spindle can run and how deep a cut can go, which is why two parts with identical geometry and different alloys can land in different cost brackets. The table lists the grades a DFM discussion usually starts from, with what each one does to the process.
| Material | Typical use | Machinability | DFM notes |
|---|---|---|---|
| 6061-T6 aluminum | General housings, brackets, prototypes | Excellent | The default choice when strength allows; fast, low tool wear |
| 7075-T6 aluminum | High-strength structural parts | Good | Harder than 6061; still cheap to cut, watch stress in thin sections |
| 5052 aluminum | Corrosion-resistant sheet and formed parts | Good | Soft and gummy; use sharp tools to keep a clean finish |
| 303 stainless steel | Free-machining fittings and fasteners | Good | The stainless to pick when machinability matters more than max corrosion |
| 304 stainless steel | Food, general corrosion parts | Moderate | Work-hardens; feeds stay light, so cycle time climbs |
| 316 stainless steel | Marine and chemical service | Moderate to low | Better corrosion, slower cutting; reserve for real exposure |
| 4140 alloy steel | Shafts and wear parts, heat-treated | Moderate | Machined soft, then hardened and ground; plan the extra steps |
| 12L14 free-cutting steel | Bushings, pins, turned parts | Excellent | Adds sulphur for chip break; the cost saver in carbon steel |
The cheapest material on the drawing is not always the cheapest part. A grade that machines slowly or work-hardens adds cycle time and tool cost that can outweigh the raw-material saving, which is exactly the kind of trade a DFM review is there to surface before the order, not after the first run.
How does surface finish interact with DFM?
Surface roughness is specified as Ra, the arithmetic average of the profile's peaks and valleys, measured in micrometers. A lower Ra number is a smoother surface, and every step downward in Ra adds a machining or finishing operation. The relationship is the same as tolerance: the tighter the callout, the more it costs, and most surfaces do not need the callout they carry.
| Ra value | Typical process | Where it belongs |
|---|---|---|
| 3.2 µm | Standard milling and turning | Non-mating faces, internal pockets, general work |
| 1.6 µm | Fine milling and turning | Mating faces and locating surfaces |
| 0.8 µm | Precision grinding or fine finishing | Bearing seats, sealing faces, sliding surfaces |
| 0.4 µm and lower | Grinding plus lapping or polishing | Optical, hydraulic and cosmetic mirror surfaces |
Two Ra habits cost buyers money. The first is calling out a smooth finish on a surface that only needs to be flat enough to sit still. The second is leaving the Ra callout vague, so the shop has to guess and quotes for the worst case. A DFM review separates the surfaces that must seal or slide from the surfaces that must simply exist, and it fixes the number on the drawing so the quote has nothing to guess.
Reading an Ra callout on a print is a matter of matching it to a process. A 3.2 µm surface falls out of standard milling and turning with no extra work. A 1.6 µm surface needs a finishing pass and a sharp tool. A 0.8 µm surface is grinding territory, and below that the part enters lapping or polishing. Each step is a new operation with its own setup and inspection, so the DFM question is the same as with tolerance: which faces genuinely need the smoothness, and which ones inherited a number by habit.
What does a real DFM review cover?
- Geometry — corner radii, pocket depth, wall thickness, feature accessibility.
- Tolerances, which need tight control and which can relax.
- Material and finish — the right pair for the geometry.
- Setup plan — how many orientations the part needs.
Notice what the four items have in common: they are all decided before a single chip is cut, and each one either adds or removes a later operation. Geometry decides whether a corner needs EDM. Tolerances decide whether a feature needs grinding. Material decides the feeds and the heat treatment path. The setup plan decides how many times the part is handled. A review that covers all four is effectively a cost model built from the drawing, and that is why it returns changes rather than a single number.
Why do setups, not machining minutes, decide most of the cost?
Machining time is the number buyers watch, but it is rarely the number that sets the price. A part's cost is decided by how many times it is loaded, clamped, located and released — the setups — because each setup adds handling labor, re-location error, and a chance to scrap the part. Cutting metal is fast; moving and re-aligning it between cuts is not.
Think of it as a first-principles count. A part machined in one orientation has one chance to be wrong in its location. The same part machined in four orientations has four, and every added orientation also adds a fixture, a program, and a first-part check. The tolerance chain lengthens each time the part is re-clamped, so a dimension that is easy in a single setup can become unreliable across two. That is the real reason a five-axis center or a mill-turn machine lowers cost: not because the axes are impressive, but because they remove a setup the part would otherwise need.
your move is to count orientations before sending the drawing. If a part needs four setups and a supplier quotes it without comment, the quote is a guess about a problem the supplier has not looked at yet. A DFM review that reduces four setups to two has already paid for itself in handling, fixture cost and scrap risk before a single chip is cut.
The same logic explains why multi-axis machines and mill-turn centers earn their place. A five-axis center does not cut faster than a three-axis one on a part that only needs one orientation; its value appears exactly when it removes a re-fixture. Buying axes you do not need is waste, but the review that tells you a part needs them, and another one does not, is precisely the judgement you are paying for.
When does DFM fail, and what signals should make you walk away?
DFM is not a guarantee; it is a discipline, and it fails in predictable ways. The red-flag view is worth taking, because the failures are visible before the order if you know where to look.
- A quote that agrees to everything. A shop that accepts every tight tolerance and every sharp corner without comment is either not reading the drawing or planning to bill for the difficulty later. Real DFM produces objections, and objections are the product.
- No named machine group. If the supplier cannot say which machine class your part lands in, the route is not planned and the delivery date is not real.
- Material with no mill certificate. A grade that cannot be tied to a certificate is a substitute waiting to happen, and no dimensional check will catch it.
- Tolerances with no measurement evidence. A ±0.003 mm (milling) / ±0.002 mm (turning) claim without a CMM report or an SPC chart is a slogan. Ask for the evidence from a real job, not the capability list.
- Secondary operations that stay invisible. If heat treatment or finishing is outsourced and nobody says so, you are carrying a hidden step and a hidden hand-off risk.
The reverse test: a DFM review that returns no comments on a complex drawing is not a good sign. A clean review means either the design is unusually good, or the review did not happen. You should be able to tell which.
The reason to catch these failures early is the cost curve of a change. A design change made on the drawing costs an edit; the same change made at first article costs a re-fixture, a re-program and a lost day; the same change made in production costs a batch. DFM exists to move every change as far left on that curve as possible. A supplier that hides the problems until after you have committed is quietly pushing your changes to the expensive end of the curve, and the red flags above are how you spot that before it happens.
How does DFM change across industries?
The same design rules weigh differently by industry, because each industry concentrates its function in different features. DFM applied to an e-bike drivetrain part is not the same conversation as DFM applied to a surgical instrument, even though the machine tools are the same.
| Industry | What DFM focuses on | The design lever that matters most |
|---|---|---|
| E-bike drivetrains and motion | Concentricity between bore and shaft, gear tooth form, weight | Machining timing features in one setup instead of assembling them |
| Medical and surgical instruments | Material traceability, deburring, surface finish on tissue-contact faces | Marking finish only where it contacts tissue, and verifying grade by certificate |
| Robotics and automation | Weight, flatness on mounting faces, fit of moving joints | Aluminum where mass matters, with tolerance only on the mating interfaces |
| Semiconductor and fluid handling | Burrs at intersecting drilled passages, cleanliness, corrosion | Opening up cross-drill intersections so burrs cannot hide inside the bore |
The pattern across all four is the same: find the few features that carry the function, tighten those, and let everything else relax. Industry changes which features carry the function, but it never changes the rule that tightening the wrong ones is the expensive path.
That shared pattern is why a factory that machines across industries is not a disadvantage. The process knowledge — how a cutter behaves in a pocket, how a wall deflects, how a tolerance survives a re-clamp — transfers from one part family to the next. You get the benefit of DFM rules that have already been stress-tested on demanding work, applied to whatever part they happen to be sending. What changes between industries is only which features are critical, and a review that starts from that question works for all of them.
What should you ask before accepting a DFM-reviewed quote?
The review is only as good as the questions you put to it. These five separate a supplier that has thought about your part from one that has only priced it.
- Which machine group runs my part, and how many machines in that group can take it? The answer tells you whether your delivery date has parallel capacity behind it.
- Which features did you flag, and what does each change save? A real review names the corners, walls and tolerances it would change, and states the consequence of each.
- What evidence backs the tolerance you are quoting? Ask for a CMM report or SPC chart from a comparable job, not a capability statement.
- Which secondary operations leave the building, and who runs them? Heat treatment above 500 °C and some finishes go to qualified partners; the supplier should name the step and the hand-off.
- Is the certificate number verifiable with the registrar? ISO and IATF numbers can be checked. A logo on a footer is not the same thing.
Ask these before you place the order, and the review stops being a sales document and becomes a planning tool. A supplier that answers all five without hesitation has already done the work; one that dodges any of them has told you where the risk sits.
What is the difference between DFM, DFA and DFMA?
The three acronyms get used interchangeably, but they answer different questions, and mixing them up changes what a review can promise you.
| Term | Question it answers | What it optimizes |
|---|---|---|
| DFM (design for manufacturing) | Can this part be machined reliably and cheaply? | A single part's geometry, tolerances, material and finish |
| DFA (design for assembly) | Can this part be assembled into a product cheaply? | Part count, fasteners, orientation, assembly motion |
| DFMA | Both questions at once | The whole product cost, balancing part count against part complexity |
The two goals sometimes pull against each other. DFA rewards fewer parts, because fewer parts mean fewer fasteners and fewer assembly steps. But a single part that merges several functions often becomes a harder part to machine — deeper pockets, more setups, tighter relationships between features. DFMA is the discipline of finding the point where combining two parts stops saving assembly time and starts costing machining time.
This factory's review is DFM, not DFMA. The IATF 16949 scope excludes product design under Clause 8.3, so the review proposes manufacturability options and states their consequences, while the design decision stays with your engineering team. That is a narrower promise than a full design service, and it is the one a build-to-print manufacturer can actually keep.
Knowing which of the three you are getting matters before the quote, because each one implies a different scope of responsibility. A DFM review comments on your part; a DFMA engagement would also comment on your product and your assembly, which requires design authority this factory does not claim. Buyers who confuse the two end up expecting a redesign when the supplier is offering a manufacturability check. Stating the boundary up front is not a limitation; it is the only way both sides agree on what the review can and cannot change.
What should a DFM checklist cover before you release a drawing?
You do not need a DFM review to catch the expensive mistakes; a short checklist run against the model catches most of them before the file is even sent. Run these six checks in order, and the review that comes back will be short because most of the work is already done.
- Internal corner radii. Every internal corner should carry a radius that matches a standard end mill, ideally a third or more of the pocket depth. A square corner is a second operation waiting to be priced.
- Wall thickness. Thin walls deflect under the cutter and spring back after the pass. A small thickness increase is the cheapest stability you can buy.
- Hole depth-to-diameter. A hole deeper than about five times its diameter needs pecking and long tooling. Step the bore or widen the hole where the function allows.
- Tolerance placement. Tight tolerances should sit only on features that mate, seal, or locate. Every other dimension can ride the general tolerance class.
- Material machinability. If the grade machines slowly or work-hardens, the part will carry that cost on every unit. Confirm the alloy is the most machinable one that meets function.
- Surface finish placement. Ra callouts belong on faces that slide or seal, not on every surface of the part.
The checklist does not replace the review; it front-loads it. A drawing that passes all six checks still gets a full review before quoting, but the review now spends its time on the features that genuinely need a decision instead of re-finding the obvious ones.
It is worth separating what software can catch from what a person must judge. Automated DFM tools flag corners, wall thickness and hole depth instantly, and they are a good first pass. What they cannot do is weigh a trade-off — whether a slightly deeper pocket is worth a shorter tool, or whether a tolerance can relax because the mating part is also yours. That judgement, made by someone who knows which machine will run the job and which fixture already exists, is the part of the review that a checklist prepares you for but cannot deliver on its own.
What 6,800 m² and a floor of 100-plus machines actually change for you
Plant size is usually published for bragging rights. Read it instead as four practical guarantees, because those are the only parts you can spend.
| Plant fact | What it gives you |
|---|---|
| 50+ 3-axis, 20+ 4-axis and 20+ 5-axis centers | Parallel capacity inside one machine class, so a second job does not queue behind your first |
| 25+ lathes and 7+ grinders on the same floor | Turn, mill and grind routes stay in one building, with one control plan and one lot record |
| Machining and 20+ inspection instruments under one roof | A first part can be measured and corrected in the same shift instead of the next week |
| 100+ staff, 80% or more skilled technicians | Shift coverage on a running batch, which is what keeps a lead-time tier honest |
| MOQ 1 piece | A prototype and a production batch can share the same machines, program and fixture |
The reverse test is more useful than the size claim. Ask which machine group your part lands in, and how many machines in that group can run it. A plant with 100+ machines and one machine capable of your envelope carries the delivery risk of a plant with one machine.
How a job moves across the floor
The route below is the plant read as a sequence rather than a list of assets, and every step has a record attached to it in the MES and ERP system.
- Incoming material. Every lot is checked by XRF spectrometer against its mill certificate before it reaches a machine, with hardness confirmed on the HVS-1000A where condition is specified.
- Programming and fixturing. The route is fixed here: how many setups, which machine group, which workholding. This is where cost is decided, not at the quotation stage.
- Machining. Milling to 1300 × 700 × 600 mm, turning to Ø720 × 1280 mm, mill-turn for features that must be timed to each other, and grinding for ±0.002 mm work.
- First part measurement. The batch waits until the first part is measured. Critical dimensions go to a Hexagon GLOBAL S CMM; surface and profile go to the KEYENCE VK-X3000 and the SURFCOM 1800D.
- Heat treatment and finishing. Ovens on site reach 500 °C; titanium stress relief above that range goes to a qualified partner. Coating thickness is checked on a Fischer gauge, corrosion performance by salt spray where specified.
- Final inspection and documents. CMM reports, SPC charts and material certificates are compiled to match the part before it is packed.
Read the sequence and the DFM logic reappears at every step. The XRF check at goods-in is the material side of DFM, made physical. The first-part measurement gate is the tolerance side, made a stopping point rather than a hope. The documents at the end are the audit trail that lets a buyer confirm the part that shipped is the part that was reviewed. A process with a record at each step is the difference between a promise and a proof, and it is the same difference a DFM review draws between a quote and a plan.
Where this plant's limits are
A capability page that lists only strengths is not useful for planning. The honest boundaries are these. The IATF 16949:2016 certificate, number 131941/A/0001/SM/En, excludes product design under Clause 8.3, so this is a build-to-print operation and your drawing carries the design intent. Parts larger than 1300 × 700 × 600 mm in milling or Ø720 × 1280 mm in turning do not fit. Tolerance stops at ±0.003 mm (milling) / ±0.002 mm (turning) for milled and turned features and ±0.002 mm for ground ones, held to Ppk ≥ 1.67 at the initial study on critical characteristics and Cpk ≥ 1.33 in production on general characteristics, and features tighter than that need a different process, not a promise. Heat treatment above 500 °C leaves the building. Sharp internal corners cannot be produced by a rotating cutter at all.
Knowing those five lines is worth more than a longer capability list, because it tells you in one reading whether your part belongs here. If it does, the supporting numbers are 6,800 m², 100+ staff, ISO 9001:2015 number 116024/A/0001/UK/En, ISO 14001:2015 number 116024/B/0001/UK/En, and lead times of roughly 3, 7 or 30 days by complexity.
Limits published up front also filter the right work in. A part that needs a surface tighter than the process can grind, or a heat treatment above the in-house oven range, is better placed with a shop built for it, and you are better off knowing that before the order than after the first article. An honest boundary is a planning tool for both sides, and it is the same discipline as DFM: state the constraint early, when it is cheap to act on.
Why plant capacity decides how fast a new part matures
During new product introduction the schedule is set by iteration speed, not by machining hours. A revision that waits three weeks for a machine slot costs a program more than the part will ever cost. With 100+ machines and a 1-piece minimum, a revision can be cut as a single part, measured on the same CMMs that will verify production, and fed back while your design review is still open. When the design settles, the program, fixture, setup sheet and control plan that produced the accepted part become the production process, because both stages run on the same machines under one quality system. No re-qualification step sits between them, and the capability history built during iteration carries into the first production batch.
There is a second loop running underneath the speed. Every revision that comes back through the same DFM discipline gets a little more manufacturable, because each round of feedback removes another corner, wall, or tolerance that fights the process. Iteration without DFM gets faster at producing a part that is still hard to make; iteration with DFM gets faster at producing a part that is easy to make. The second kind of loop is the one that keeps unit cost flat when the design finally freezes, and it is the difference the review makes across a whole program rather than on any single part.
Guides
- Medical CNC machining from a China factory — the materials, documentation, and tolerance expectations a device-part order has to carry, verified by the machines and measurement lab on the floor.
- Aerospace CNC machining from a China factory — the materials, documentation, and tolerance expectations that survive the file, and the certification boundary between the factory and the program.
- China machining factory sourcing — what to verify before you pay, from the entity and certificates to the payment milestones and the Incoterm.
- Aluminum vs stainless for a China machining factory order — a decision table that grades the two metals before the DFM review quotes the part.
- CNC machining China factory vs alternatives — which material–process pair wins your part, and what still has to be machined.
- How to choose a CNC machining China factory online — a 30-minute screen that tests the entity, the capability story, and the DFM quality of the first reply.
- CNC machining China factory lead times — how machine-group capacity and the process-step count turn the 3 / 7 / 30-day tiers into dates you can hold.
- CNC machining factory tolerances and surface finishes — the bands a production floor holds, how the machine list and measurement lab prove them, and the finish ladder worth specifying.
- CNC machining China factory cost in 2026 — a buyer’s cost model built on DFM at volume.
What this shop actually runs
A buyer asking for capability evidence should get a specific answer. The facility behind this guide operates 100+ CNC machines across a 6,800 m2 plant in Dongguan, China, with 100+ staff. The machine list by category:
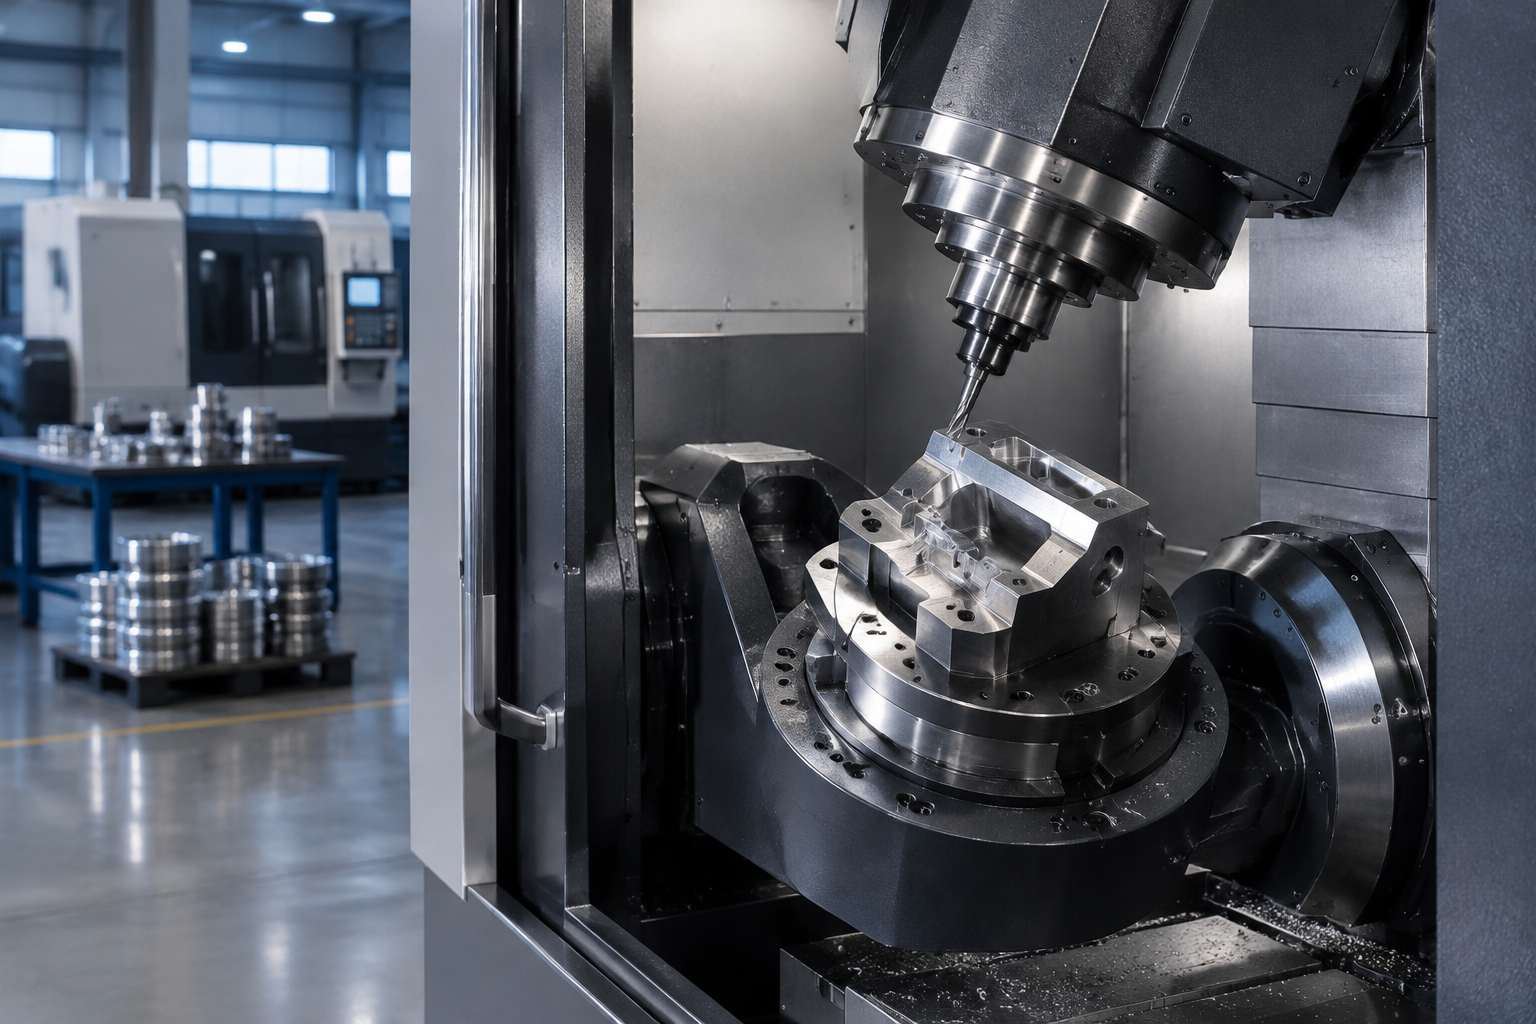
- 5-axis machining centres (10+) - Mazak VARIAXIS I-600 (510/910/510 mm travel, 12,000 rpm, 22 kW, 71.6 N·m, 30-tool BT40) and Mazak INTEGREX I-250H S (B-axis 0.0001°, 24 kW, 124 N·m, 38-tool HSK-A63). Run on compound-angle parts, single-setup multi-face prismatic work, and aerospace fittings where datum transfer loss is unacceptable.
- 3-axis / 4-axis machining centres (50+) - Brother SPEEDIO S500Z2N / S700Z2N (10,000 rpm, 14/21-tool ATC, 0.7 s tool-to-tool, Z-axis 2.2 G) and Mazak VCE-430A L / VCE-570C L (10,000 rpm, 118 N·m, 24-tool ATC). Run on prismatic parts, plates, brackets, housings.
- Swiss-type turning centres (10+) - Citizen Cincom A20-3F7 (Φ20 mm, 10,000 rpm), TSUGAMI B0206-III / B0205-III (Φ20 mm, 0.1 µm), STAR SR-32JII / SR-32J Type N (Φ32 mm, 8,000 rpm). Run on long, slender rotational parts at ±0.002 mm.
- CNC turning centres (20+) - HEADMAN T70M/1250 (720 mm swing, 117 mm bore, 3,000 rpm, BMT75 12-station turret). Run on shafts, bushings, flanges up to ±0.002 mm.
- Wire EDM (5+) - Sodick AQ535L (550/350/300 mm travel, ±20° taper, 800 kg workpiece). Run on hardened tool steel, internal splines, sharp internal corners that milling cannot reach.
- Inspection: Hexagon CMM + 20+ gauges - Hexagon CMM for coordinate measurement, plus vision system, profilometer, hardness tester, coating thickness gauge, XRF for material verification. The 10:1 rule (gauge 10x more accurate than the band) is applied to every feature.
- Machine highlights - VARIAXIS I-600: one-setup multi-face 5-axis + MAZA-CHECK auto-calibration; INTEGREX I-250H S: DONE-IN-ONE mill-turn, B-axis 0.0001° + Ai thermal shield; SPEEDIO S500Z2N / S700Z2N: Z-axis 2.2 G + 0.7 s ATC; Swiss-type: guide-bush switchable + 0.1 µm resolution.
Tolerance bands held: ±0.003 mm on CNC milling, ±0.002 mm on CNC turning, ±0.002 mm on precision grinding and wire EDM. Capability indices: Ppk >= 1.67 initial on key characteristics; Cpk >= 1.33 ongoing in production.
Certifications: ISO 9001:2015 (116024/A/0001/UK/En), IATF 16949:2016 (131941/A/0001/SM/En, design clause 8.3 excluded - disclosed openly), ISO 14001:2015 (116024/B/0001/UK/En). Certificates are issued to Dongguan Zhuohang Ltd (USCC 91441900MA4UWT6X39, established 2005).
Service area: Austria, Belgium, the Czech Republic, Denmark, France, Germany, Greece, Hungary, Ireland, Italy, the Netherlands, Spain, Sweden and the United Kingdom in Europe; Brazil, Canada, Mexico and the United States in the Americas; China, Israel, Japan, Singapore and Sri Lanka in Asia; Australia and New Zealand in Oceania; and South Africa in Africa. Based in China, serving customers worldwide.
Contact: Felipe Iglesias, [email protected], +86 13126536955.
Send your drawing for a quote.
Email [email protected] or call +86 13126536955 for a review and quote.
Frequently Asked Questions
What is design for manufacturability?
DFM is the practice of shaping a part design so it can be machined reliably, quickly, and cheaply. It covers geometry, tolerances, material, and finish — each a lever that decides setups, tools, and operations.
How does DFM lower cost?
DFM cuts cost by reducing setups, standardizing features, and tightening tolerances only where function requires. The savings come in the design, before cutting, not on the shop floor.
What are the hardest features to machine?
Internal sharp corners (which need a radius), deep narrow pockets (which need long-reach tooling), and thin walls (which deflect). Each has a cheap, well-known fix that a DFM review will surface.
What tolerances can you hold?
±0.003 mm on CNC milling, ±0.002 mm on CNC turning, and ±0.002 mm for precision grinding. We verify critical dimensions on Hexagon CMMs, with process capability Ppk ≥ 1.67 at the initial study on key characteristics.
Which materials do you machine?
In short, Aluminum, stainless steel, carbon and alloy steel, brass, copper, titanium, and magnesium, plus engineering plastics including ABS, POM, nylon, PTFE, and PEEK. Incoming lots are XRF-checked against the mill certificate so the grade you specify is the grade you receive.
Do you provide a DFM review with the quote?
Yes. Every quote includes a design-for-manufacturability review that flags internal corners, thin walls, deep pockets, and over-tight tolerances, so you can adjust the design before committing.
How do I get a DFM review?
Email your STEP, IGES, or 2D drawing to [email protected]. We return a design-for-manufacturability review and a quote, usually within one business day, flagging any feature that would drive up cost.
What does ISO 2768 mean for my drawing?
In short, ISO 2768 is the general tolerance standard that sets default bands for dimensions without their own callout. The classes are fine (f), medium (m), coarse (c) and very coarse (v); a drawing marked "ISO 2768-m" defaults unmarked dimensions to roughly ±0.2 mm in the 6–30 mm range.
How does surface finish (Ra) affect cost?
In short, Ra measures surface roughness in micrometers; a lower number is smoother. Each step down — from 3.2 µm to 1.6 µm to 0.8 µm — adds a finishing or grinding operation, so the callout should live only on faces that seal, slide, or locate.
Why is material machinability more important than raw material price?
In short, Machinability decides how fast a material cuts, how long tools last, and how many finishing passes it needs. A free-machining grade can cost a little more per kilo and still come out cheaper in the part, because the cycle time and tool wear dominate once the spindle starts.
Do you use MIL-STD-105E or ANSI/ASQ Z1.4 sampling inspection?
In short, MIL-STD-105E is the U.S. military sampling inspection standard published in 1989; it specifies acceptable quality limit (AQL) sampling plans for lot-by-lot inspection.
Standards referenced on this page
- ASTM B211/B211M-19 — Standard Specification for Aluminum-Alloy Rolled or Cold Finished Bar, Rod, and Wire
- ASTM A276/A276M-17 — Standard Specification for Stainless Steel Bars and Shapes
- ISO 9001 — Quality management systems — Requirements
Top 10 reasons to choose Zhuohang as your best CNC Machining China Factory
Every buyer shortlisting a CNC Machining China Factory ends up asking the same ten questions. Here is how Zhuohang answers each one — with the plant, the certificates and the numbers behind the answer, not adjectives.
- Start at one. The first article and the production run use one program and one datum set, which keeps the approved sample and the delivered part identical.
- 48-hour quote with DFM. We flag the changes that cut the cost of your CNC Machining part before any metal is cut, so the invoice never surprises you.
- Verifiable, not virtual. A 6,800 m² plant in Hengli, Dongguan, running since 2005 as Dongguan Zhuohang Ltd (USCC 91441900MA4UWT6X39) — audit the floor behind your parts.
- Shipments that clear. Material certification goes with every order, and the US Section 301 / Section 232 and EU CBAM status is kept current for our HS codes.
- Real tolerances. ±0.003 mm on milled features and ±0.002 mm on turned features, with precision grinding and wire EDM also to ±0.002 mm — measured to these, not merely quoted.
- Certified end to end. The same floor holds ISO 9001:2015, IATF 16949:2016 (design excluded) and ISO 14001:2015, so a CNC Machining sample and an automotive run share one standard.
- Seven-language team. Questions come back in the language you wrote in: English, Japanese, Portuguese, Spanish, French, Chinese or Cantonese.
- One roof, one system. CNC Machining parts move through milling, turning, mill-turn, grinding and wire EDM without leaving the building or the quality system.
- Gear you can look up. The floor runs a Mazak VARIAXIS I-600, a Mazak INTEGREX I-250H S, plus Tsugami, Star and Citizen Swiss lathes for the fine work.
- SPC you can read. Every lot passes Hexagon CMM and vision checks, with Ppk ≥ 1.67 initial and Cpk ≥ 1.33 production figures, each noting index, stage and sigma method.
Want to test any of the ten? Send a drawing for a quote within 48 hours — or talk to our team in English, Japanese, Portuguese, Spanish, French, Chinese or Cantonese.